

Prevu by reAlpha
BuySellBlogBrowse Listings

12 Wood StreetHopkinton, MA 01748

For Sale

$1,175,000

Smart Buyer Rebate $5,875

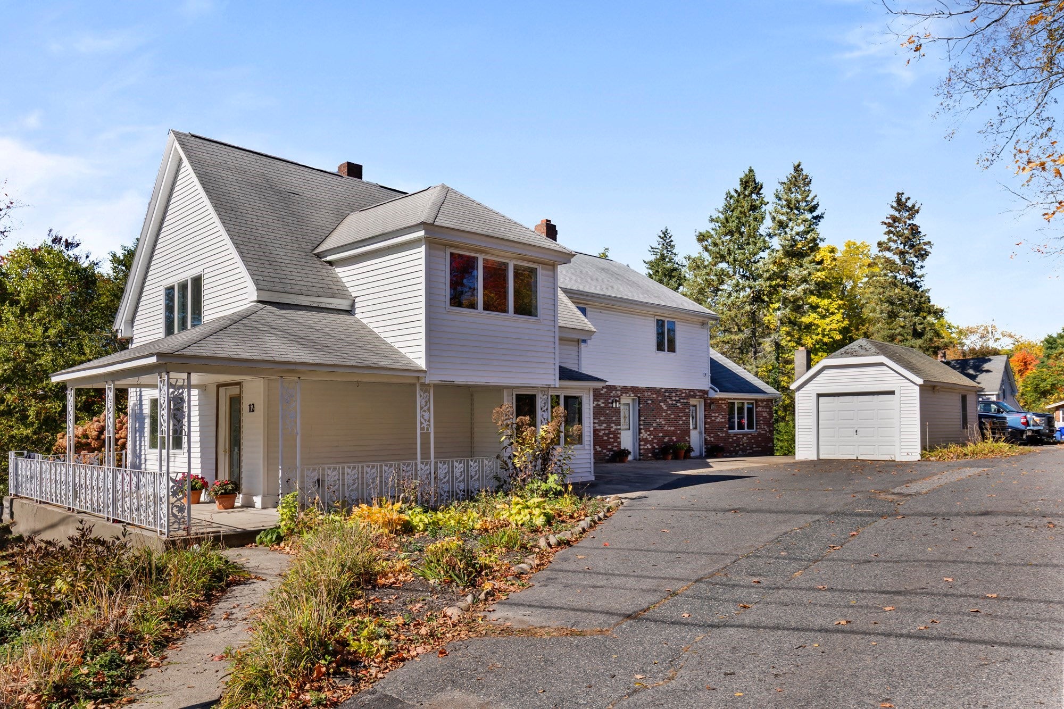
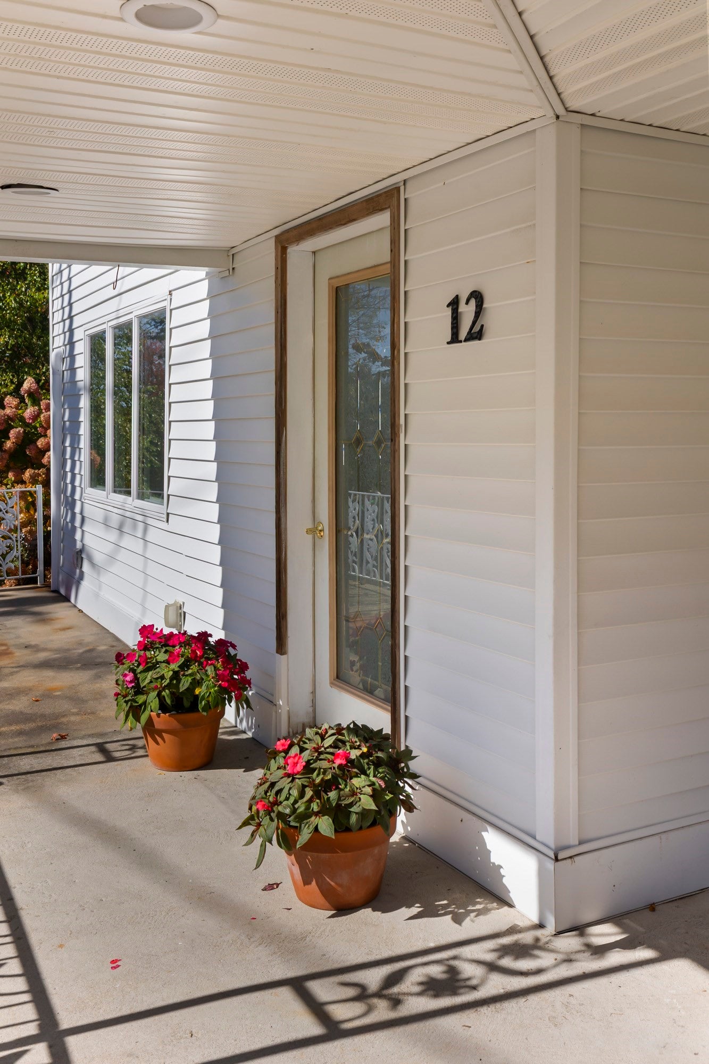
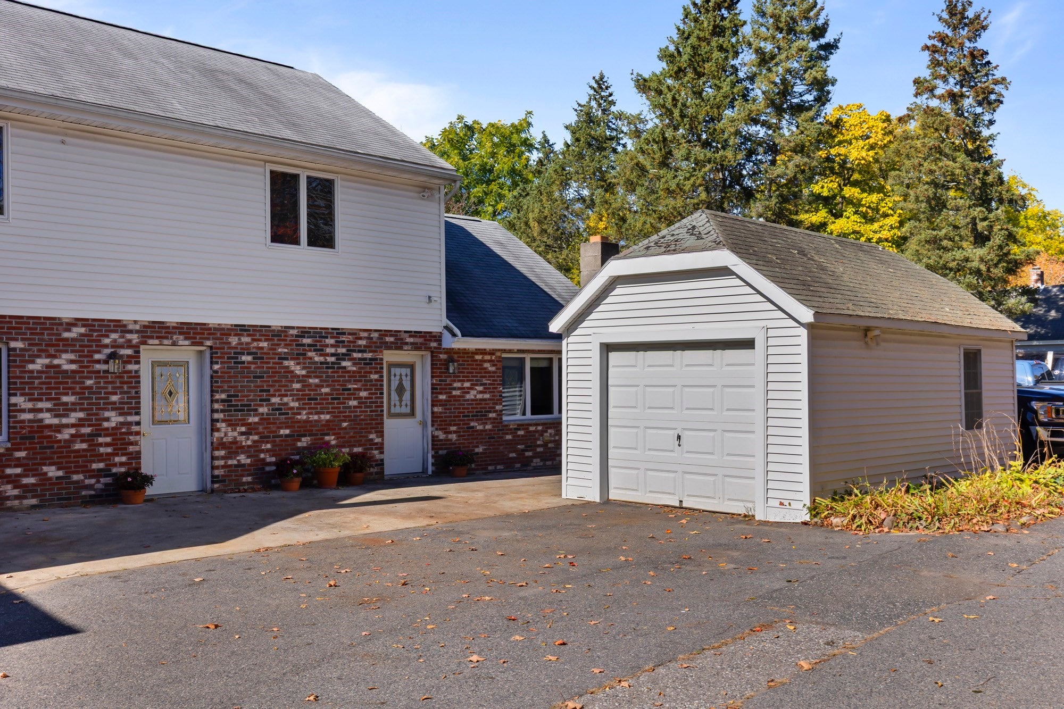
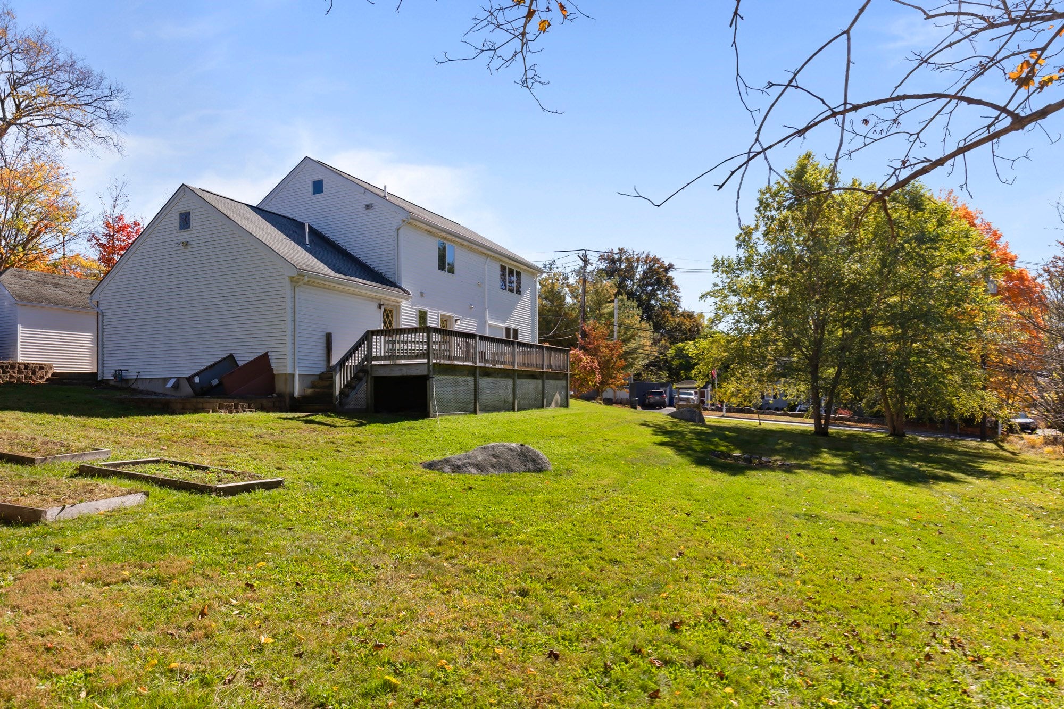
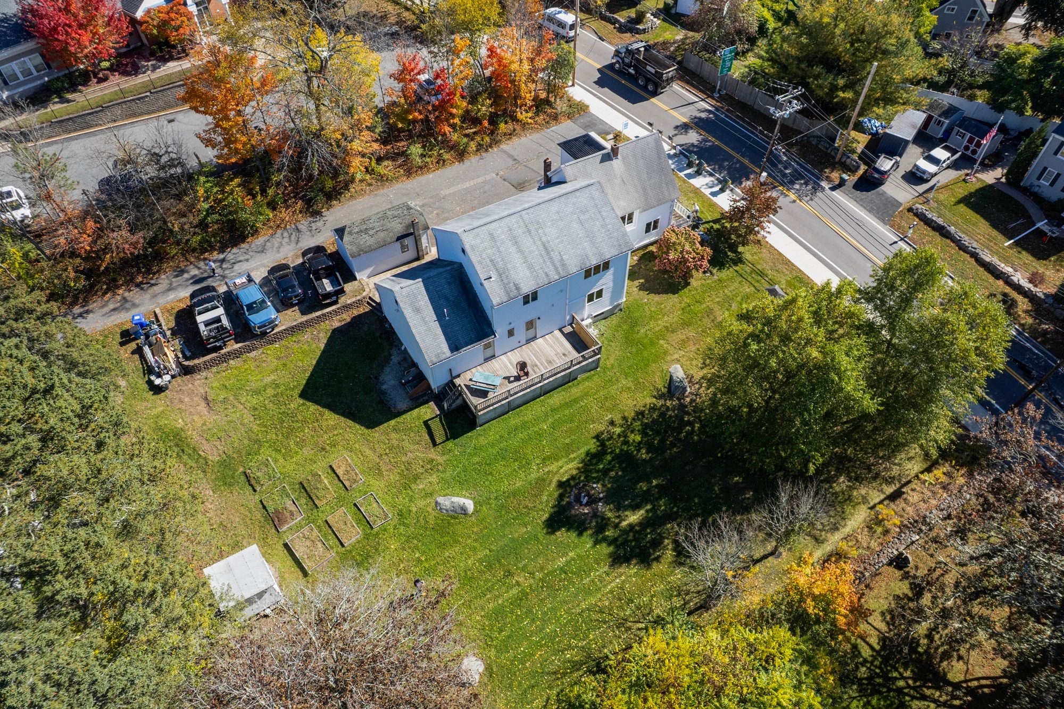
Don't miss this circa 1880 single family residence with a unique business opportunity conveniently located close to downtown with approximately 4250 square feet of space on a 1/2 acre lot with a detached garage. An addition was added to the home for a hair salon and a primary suite both with bathrooms, closets and extra storage and a walk-up attic. The five bedrooms provides lots of personal space for everyone. The front porch welcomes you to the living room and the dining with tons of natural lighting. There are Anderson windows throughout. The kitchen has a commercial stove and hood, with a 12x17 dining area, pantry, and an island. The large wood deck has 2x12 framing to accommodate a hot tub. Enjoy the sunsets from your deck. In 2001 the first-floor bonus room with 567 square feet which currently is a hair salon with a nail room, color room/storage area, both with sinks, and a 3/4 bathroom. This property offers so many business options for the owner; keep it as a salon, make the area an attached ADU, offices, a multi-generational room, a catering space, perhaps a first-floor primary bedroom. The choice is yours! See document "other" regarding the zoning. The primary bedroom was also added in 2001 with oak hardwood floors and a beautiful en-suite with a large tiled shower, soaking tub, and a double vanity. It has an office and a large walk-in closet. There are stairs leading to the unfinished attic The yard has garden areas and a chicken coop that can serve as a shed. Hopkinton offers so many beautiful areas to enjoy including the Town Common, Lake Whitehall, Lake Maspenock with its town beach known as Sandy Island and the Hopkinton State Park. Enjoy the nearby walking trails! The start of the Boston Marathon is down the street at the beautiful Town Common. Hopkinton is rated as a safe community and a great school system. Quick closing possible, be in for the holidays.

Listed by Lily Holden

·

Northstar Properties Group, LLC

·

5083804986

Last updated October 24, 2026

·

Source: MLSPin #73588792

Listing Facts

  • TypeSingle-family
  • NeighborhoodHopkinton
  • Bedrooms5
  • Bathrooms3
  • Days on Prevu11
  • Taxes$8,619/year
  • Size4,250 sqft
  • Price per sqft$276

Amenities

  • Dishwasher
  • Private Outdoor Space
  • Washer/Dryer
  • Parking

Location

Mortgage Calculator

Listing History

10/20/2026
Listed by Northstar Properties Group, LLC
$1,175,000
  1. 10/20/2026$1,175,000
    Listed by Northstar Properties Group, LLC

Property Details for 12 Wood Street

Association

Amenities

  • Community Features: Tennis Court(s), Park, Golf, Sidewalks

Exterior

Construction

  • Property Attached: Yes
  • Roof: Shingle
  • Year Built: 1880
  • Year Built Details: Renovated Since
  • Architectural Style: Colonial
  • Construction Materials: Frame
  • Exterior Features: Rain Gutters, Storage, Garden, Other

Features

  • Other Structures: Storage
  • Patio And Porch Features: Porch, Patio, Deck

Measurements

  • Building Area Total: 4,250
  • Building Area Units: Square Feet
  • Lot Size Acres: 0.49
  • Lot Size Area: 0
  • Lot Size Square Feet: 21,510
  • Lot Size Units: Acres

Financial

Taxes

  • Parcel Number: 534100
  • Tax Annual Amount: $8,619.00
  • Tax Assessed Value: $674,500.00
  • Tax Year: 2026

Interior

Features

  • Appliances: Gas Water Heater, Water Heater, Range, Dishwasher, Disposal, Refrigerator, Washer, Dryer, Range Hood
  • Flooring: Carpet, Hardwood
  • Interior Features: Entrance Foyer, Walk-In Closet(s), Open Floorplan, Pantry

Measurements

  • Living Area: 4,250
  • Living Area Source: Owner

Rooms

  • Basement: Full, Interior Entry, Dirt Floor, Concrete
  • Has Basement: Yes
  • Bathrooms Full: 3
  • Bathrooms Total Integer: 3
  • Bedrooms Total: 5
  • Main Level Bathrooms: 1
  • Rooms Total: 11

Other

Location

  • Subdivision Name: Downtown

Parking

Parking

  • Covered Spaces: 1
  • Garage Spaces: 1
  • Garage: Yes
  • Open Parking Spaces: 6
  • Open Parking: Yes
  • Parking Features: Detached, Shared Driveway, Off Street
  • Parking Total: 7

Schools

Elementary School

  • Elementary School: Marathon- Elmwood -Hopkins

High School

  • High School: Hopkinton High Or Keefe Tech

Middle or Junior School

  • Middle Or Junior School: Hopkinton Middle

Utilities

Equipment

  • Cooling: Ductless, Zoned
  • Has Cooling: Yes
  • Electric: Circuit Breakers, 200+ Amp Service
  • Heating: Natural Gas, Baseboard, Ductless, Zoned
  • Has Heating: Yes
  • Laundry Features: Gas Dryer Hookup, Washer Hookup, In Basement
  • Sewer: Public Sewer
  • Water Source: Public

Frequently Asked Questions

How many bedrooms and bathrooms does this single-family home have?

There are 5 bedrooms and 3 bathrooms in this single-family home at 12 Wood Street.

What schools are nearby to 12 Wood Street?

Nearby schools include the Marathon- Elmwood -Hopkins Elementary School, Hopkinton Middle, and Hopkinton High Or Keefe Tech.

Does this single-family home have parking?

Yes, there is 1 parking space available for 12 Wood Street.

What are the annual taxes for 12 Wood Street?

Annual taxes for this single-family home are estimated at $8,619.

How does 12 Wood Street compare to other single-family homes in Hopkinton?

This single-family home is listed 22% below the average price for single-family homes in Hopkinton and has been on the market for 90 less days than the typical home in this area.

What is the square footage on this single-family home?

According to the MLS, this listing is 4,250 sqft.

12 Wood Street is a 5-bedroom, 3-bath single-family home for sale in Hopkinton MA 01748. On Prevu for 11 days at $1,175,000. This home features 4,250 square feet of living space, located in Hopkinton. The median listing price for single-family homes in this area is $1,049,900. Nearby schools include Marathon- Elmwood -Hopkins Elementary School, Hopkinton Middle, and Hopkinton High Or Keefe Tech. Additional amenities include private outdoor space, dishwasher, parking, and washer/dryer. View other single-family home listings in Massachusetts.

The property listing data and information, or the Images, set forth herein were provided to MLS Property Information Network, Inc. from third party sources, including sellers, lessors, landlords and public records, and were compiled by MLS Property Information Network, Inc. The property listing data and information, and the Images, are for the personal, non commercial use of consumers having a good faith interest in purchasing, leasing or renting listed properties of the type displayed to them and may not be used for any purpose other than to identify prospective properties which such consumers may have a good faith interest in purchasing, leasing or renting. MLS Property Information Network, Inc. and its subscribers disclaim any and all representations and warranties as to the accuracy of the property listing data and information, or as to the accuracy of any of the Images, set forth herein.

Full MLS Disclaimers

Rebate estimate is indicative only and based on listing price and estimated buyer's agent commission paid by owner, if applicable. Final rebates are subject to Terms of Use and may vary due to final negotiated transaction terms.