Prevu by reAlpha
BuySellBlogBrowse Listings

12 William Penn DriveStony Brook, NY 11790

For Sale

$769,000

Smart Buyer Rebate $6,725

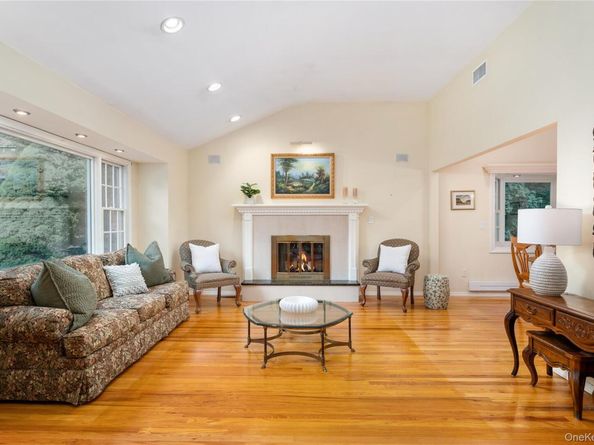
Beautifully maintained and move-in ready, this 3-bedroom, 2.5-bath home is nestled on a peaceful 0.43-acre property in the heart of Stony Brook, north of 25A. Designed for both everyday living and entertaining, the home features an inviting open floor plan with vaulted ceilings, hardwood floors throughout (including beneath the bedroom carpeting), abundant storage, and a spacious primary suite with an ensuite bath and organized walk-in closets. The thoughtfully designed kitchen offers radiant heated floors, a skylight, granite countertops, custom cabinetry, and a new LG stainless steel refrigerator. Recent updates include central air (2024), roof, siding, and gutters (2018), a new washing machine, and a new refrigerator.
Additional highlights include an in-ground sprinkler system 8-zone, generator transfer switch, retractable electric awning, and exceptional storage throughout. Private backyard featuring a spacious deck, bluestone patio, and an in-ground pool with a waterfall and newer liner—perfect for summer entertaining or relaxing at home. Pull-down attic storage, 2 car garage, extended Belgian block-lined driveway with ample parking. Located in the highly regarded Three Village School District (Setauket Elementary, Gelinas Middle School, and Ward Melville High School), this home is just minutes from Stony Brook University, Stony Brook Village, West Meadow Beach, the Port Jefferson Ferry, parks, shopping, restaurants, and major commuter routes. Experience the perfect combination of comfort, convenience, and North Shore living.


Listed by Beth Hayde

·

Real Broker NY LLC

·

516-972-0051

Last updated July 31, 2026

·

Source: OneKey #1031434

Listing Facts

  • TypeSingle-family
  • NeighborhoodSetauket-East Setauket
  • Bedrooms3
  • Bathrooms3
  • Days on Prevu1
  • Taxes$17,634/year
  • Size1,711 sqft
  • Price per sqft$449

Amenities

  • Dishwasher
  • Private Outdoor Space
  • Washer/Dryer
  • Air Conditioning
  • Parking
  • Swimming Pool

Location

Mortgage Calculator

Listing History

07/30/2026
Listed by Real Broker NY LLC
$769,000

Property Details for 12 William Penn Drive

Exterior

Construction

  • Year Built: 1958
  • Architectural Style: Split Level
  • Construction Materials: Frame
  • Exterior Features: Awning(s)

Features

  • Patio And Porch Features: Patio, Porch
  • Pool Features: Fenced, In Ground
  • Pool Private: Yes

Measurements

  • Building Area Units: Square Feet
  • Lot Size Acres: 0.43
  • Lot Size Square Feet: 18,731

Financial

Taxes

  • Parcel Number: 0200-154-00-03-00-004-000
  • Tax Annual Amount: $17,634.00
  • Tax Assessed Value: $3,775.00
  • Tax Year: 2025

Interior

Features

  • Appliances: Cooktop, Dishwasher, Dryer, Oven, Refrigerator, Stainless Steel Appliance(s), Washer
  • Fireplace Features: Wood Burning
  • Fireplace: Yes
  • Fireplaces Total: 1
  • Flooring: Hardwood
  • Interior Features: Built-in Features, Cathedral Ceiling(s), Crown Molding, Formal Dining, Granite Counters, High Ceilings, His And Hers Closets, Open Floorplan, Primary Bathroom, Master Downstairs, Recessed Lighting, Speakers, Storage, Walk-In Closet(s), Washer/Dryer Hookup, Wired For Sound

Measurements

  • Living Area: 1,711
  • Living Area Source: Public Records

Rooms

  • Basement: Finished, Storage Space
  • Has Basement: Yes
  • Bathrooms Full: 2
  • Bathrooms Half: 1
  • Bathrooms Total Integer: 3
  • Bedrooms Total: 3
  • Rooms Total: 7

Parking

Parking

  • Garage Spaces: 2
  • Garage: Yes
  • Parking Features: Driveway

Schools

Elementary School

  • Elementary School: Setauket Elementary School
  • Elementary School District: Three Village

High School

  • High School: Ward Melville Senior High School
  • High School District: Three Village

Middle or Junior School

  • Middle Or Junior School: Paul J Gelinas Junior High School
  • Middle Or Junior School District: Three Village

Utilities

Equipment

  • Cooling: Central Air
  • Heating: Baseboard, Oil, Radiant, Radiant Floor
  • Laundry Features: In Basement
  • Sewer: Cesspool
  • Utilities: Cable Connected, Electricity Connected, Water Connected
  • Water Source: Public

Frequently Asked Questions

How many bedrooms and bathrooms does this single-family home have?

There are 3 bedrooms and 3 bathrooms in this single-family home at 12 William Penn Drive.

What schools are nearby to 12 William Penn Drive?

Nearby schools include the Setauket Elementary School, Paul J Gelinas Junior High School, and Ward Melville Senior High School.

Does this single-family home have parking?

Yes, there are 2 parking spaces available for 12 William Penn Drive.

What are the annual taxes for 12 William Penn Drive?

Annual taxes for this single-family home are estimated at $17,634.

How does 12 William Penn Drive compare to other single-family homes in Setauket-East Setauket?

This single-family home is listed 41% below the average price for single-family homes in Setauket-East Setauket and has been on the market for 67 less days than the typical home in this area.

What is the square footage on this single-family home?

According to the MLS, this listing is 1,711 sqft.

12 William Penn Drive is a 3-bedroom, 3-bath single-family home for sale in Stony Brook NY 11790. Available on Prevu for 1 days at $769,000. This home features 1,711 square feet of living space, located in Setauket-East Setauket. The median listing price for single-family homes in this area is $864,500. Nearby schools include Setauket Elementary School, Paul J Gelinas Junior High School, and Ward Melville Senior High School. The home offers private outdoor space, dishwasher, air conditioning, parking, swimming pool, and washer/dryer. Explore more single-family home listings in Suffolk County.

The data relating to real estate for sale on this website comes in part from the IDX Program of OneKey™ MLS. The source of the displayed data is either the property owner or public record provided by non-governmental third parties. It is believed to be reliable but not guaranteed. This information is provided exclusively for consumers’ personal, non-commercial use. Information Copyright 2026, OneKey™ MLS. All Rights Reserved.

Full MLS Disclaimers

Rebate estimate is indicative only and based on listing price and estimated buyer's agent commission paid by owner, if applicable. Final rebates are subject to Terms of Use and may vary due to final negotiated transaction terms.