

Prevu by reAlpha
BuySellBlogBrowse Listings

12 Welsford StBrockton, MA 02302

For Sale

$489,000

Smart Buyer Rebate - Ask

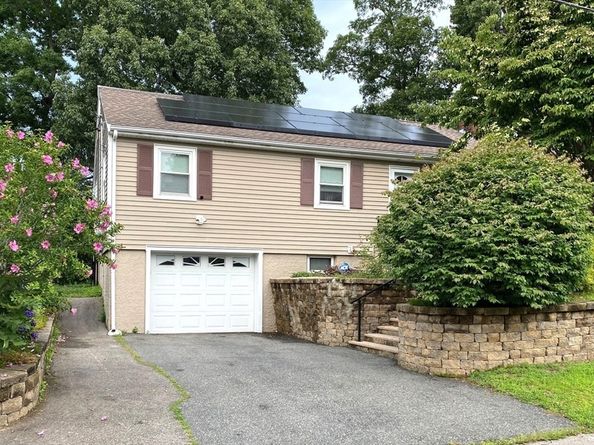
Pristine, picture perfect, three bedroom elevated Ranch style with garage under, very nice setting with shade trees and mature arborvite along the property line providing green back-drop and privacy. The interior consists of three bedrooms, updated, modernized, full cabineted, kitchen, open to dining area. Sparkling hardwood flooring throughout the home. Full tiled bath, including floor and full tub enclosure w/shower and pedestal sink featuring tasteful neutral tones and natural light. The living space is light and airy with open space feel throughout. Mud Room is located at rear entry to the home, providing a small seating area or etc (unheated). There is a full poured concrete full basement with direct garage space access . Washer/Dryer hook-ups are in basement area with clean usable storage or other use space plus workspace complete with wood bench situated near the heating system consisting of an oil-fired boiler

Listed by Norman Tuttle

·

GRANITE GROUP REALTORS®

·

617-429-7749

Last updated July 31, 2026

·

Source: MLSPin #73557700

Listing Facts

  • TypeSingle-family
  • NeighborhoodMontello
  • Bedrooms3
  • Bathrooms1
  • Days on PrevuNew Today
  • Taxes$4,856/year
  • Size936 sqft
  • Price per sqft$522

Amenities

  • Dishwasher
  • Private Outdoor Space
  • Air Conditioning
  • Parking

Location

Mortgage Calculator

Listing History

07/31/2026
Listed by GRANITE GROUP REALTORS®
$489,000

Property Details for 12 Welsford St

Association

Amenities

  • Community Features: Public Transportation, Shopping, Park, Walk/Jog Trails, Golf, Medical Facility, Laundromat, Conservation Area, House Of Worship, Public School

Exterior

Construction

  • Roof: Shingle
  • Window Features: Insulated Windows
  • Year Built: 1951
  • Year Built Details: Actual
  • Architectural Style: Ranch
  • Construction Materials: Frame
  • Exterior Features: Patio, Rain Gutters, Fenced Yard, Stone Wall

Features

  • Fencing: Fenced/Enclosed, Fenced
  • Patio And Porch Features: Patio
  • Road Frontage Type: Public

Measurements

  • Building Area Total: 936
  • Building Area Units: Square Feet
  • Frontage Length: 60
  • Lot Size Acres: 0.17
  • Lot Size Area: 0
  • Lot Size Square Feet: 7,200
  • Lot Size Units: Acres

Financial

Taxes

  • Parcel Number: 974896
  • Tax Annual Amount: $4,856.00
  • Tax Assessed Value: $427,600.00
  • Tax Year: 2025

Interior

Features

  • Appliances: Water Heater, Range, Dishwasher, Microwave, Refrigerator
  • Fireplace Features: Living Room
  • Fireplace: Yes
  • Fireplaces Total: 1
  • Flooring: Wood, Tile, Hardwood, Flooring - Wood
  • Interior Features: Mud Room, Internet Available - Unknown

Measurements

  • Living Area: 936
  • Living Area Source: Public Record

Rooms

  • Basement: Full, Walk-Out Access, Garage Access, Concrete, Unfinished
  • Bathrooms Full: 1
  • Bathrooms Total Integer: 1
  • Bedrooms Total: 3
  • Rooms Total: 5

Other

Environmental

  • Green Energy Efficient: Thermostat

General

  • Exclusions: None Noted Beyond Personal Property And Possessions.

Location

  • Tax Block: 324

Parking

Parking

  • Attached Garage: Yes
  • Covered Spaces: 1
  • Garage Spaces: 1
  • Garage: Yes
  • Open Parking Spaces: 2
  • Open Parking: Yes
  • Parking Features: Under, Garage Door Opener, Storage, Paved Drive, Off Street, Paved
  • Parking Total: 3

Schools

Elementary School

  • Elementary School: Brookfield

High School

  • High School: Brockton

Middle or Junior School

  • Middle Or Junior School: Ashfield

Utilities

Equipment

  • Cooling: Central Air
  • Has Cooling: Yes
  • Electric: 110 Volts
  • Heating: Baseboard, Oil
  • Has Heating: Yes
  • Laundry Features: Electric Dryer Hookup, Washer Hookup
  • Sewer: Public Sewer
  • Utilities: For Electric Range, For Electric Dryer, Washer Hookup
  • Water Source: Public

Frequently Asked Questions

How many bedrooms and bathrooms does this single-family home have?

There are 3 bedrooms and 1 bathroom in this single-family home at 12 Welsford St.

What schools are nearby to 12 Welsford St?

Nearby schools include the Brookfield Elementary School, Ashfield Middle School, and Brockton High School.

Does this single-family home have parking?

Yes, there is 1 parking space available for 12 Welsford St.

What are the annual taxes for 12 Welsford St?

Annual taxes for this single-family home are estimated at $4,856.

How does 12 Welsford St compare to other single-family homes in Montello?

This single-family home is listed 11% below the average price for single-family homes in Montello and has been on the market for 40 less days than the typical home in this area.

What is the square footage on this single-family home?

According to the MLS, this listing is 936 sqft.

12 Welsford St is a 3-bedroom, 1-bath single-family home for sale in Brockton MA 02302. Available on Prevu for 0 days at $489,000. This property features 936 square feet of living space, located in Montello. The median listing price for single-family homes in this area is $515,000. Nearby schools include Brookfield Elementary School, Ashfield Middle School, and Brockton High School. Additional amenities include private outdoor space, dishwasher, air conditioning, and parking. Explore more single-family home listings in Plymouth County.

The property listing data and information, or the Images, set forth herein were provided to MLS Property Information Network, Inc. from third party sources, including sellers, lessors, landlords and public records, and were compiled by MLS Property Information Network, Inc. The property listing data and information, and the Images, are for the personal, non commercial use of consumers having a good faith interest in purchasing, leasing or renting listed properties of the type displayed to them and may not be used for any purpose other than to identify prospective properties which such consumers may have a good faith interest in purchasing, leasing or renting. MLS Property Information Network, Inc. and its subscribers disclaim any and all representations and warranties as to the accuracy of the property listing data and information, or as to the accuracy of any of the Images, set forth herein.

Full MLS Disclaimers

Rebate estimate is indicative only and based on listing price and estimated buyer's agent commission paid by owner, if applicable. Final rebates are subject to Terms of Use and may vary due to final negotiated transaction terms.