

Prevu by reAlpha
BuySellBlogBrowse Listings

12 W Haven DriveEast Northport, NY 11731

For Sale

$799,900

Smart Buyer Rebate $7,498

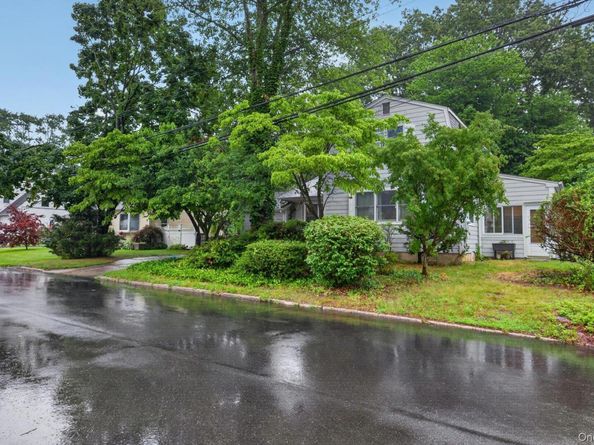
Welcome to this spacious 5-bedroom, 2-full-bath home, ideally situated on a quiet, tree-lined street in the heart of East Northport. Brimming with opportunity, this is a home where you can create something truly your own while enjoying the convenience that make East Northport one of Long Island's more desirable places to call home.

Inside, a generous floor plan offers bright, well-proportioned living spaces designed for both everyday living and entertaining. A beautiful sunroom provides the perfect place to enjoy your morning coffee or gather with guests. With five well-sized bedrooms and two full bathrooms, there is plenty of room to accommodate a growing family, guests, hobbies, or a dedicated home office.

The outdoor spaces are equally full of promise. Mature landscaping provides privacy and a beautiful natural setting, while thoughtful pruning and refreshed landscaping could easily open both the front and rear yards to create an even brighter, more expansive feel. Whether you envision colorful gardens, a spacious patio for entertaining, room for play, or a peaceful backyard retreat, the possibilities are limited only by your imagination.

Life in East Northport is about more than just the home—it's about the lifestyle. Enjoy nearby parks, golf courses, walking trails, and recreational facilities, along with an outstanding variety of restaurants, cafe's, shopping, and everyday conveniences. Just minutes from Commack, you'll have easy access to additional dining, major retailers, and services, while nearby parkways and the Long Island Rail Road make commuting throughout Long Island or into New York City both simple and convenient.

This is more than a home with great space—it's an opportunity to invest in a wonderful neighborhood, create a home tailored to your own taste, and enjoy a community known for its convenience, charm, and quality of life. With generous living space and exceptional potential, this special property is ready for its next chapter.

Listed by Patricia A. Campoli

·

Branch Real Estate Group

·

516-671-4400

Listed by Maureen Deegan Breen

·

Branch Real Estate Group

Last updated July 28, 2026

·

Source: OneKey #1023371

Listing Facts

  • TypeSingle-family
  • NeighborhoodElwood
  • Bedrooms5
  • Bathrooms2
  • Days on Prevu24
  • Taxes$14,659/year
  • Size2,284 sqft
  • Price per sqft$350

Amenities

  • Dishwasher
  • Washer/Dryer
  • Parking

Location

Mortgage Calculator

Listing History

07/08/2026
Listed by Branch Real Estate Group
$799,900

Property Details for 12 W Haven Drive

Exterior

Construction

  • Year Built: 1954
  • Architectural Style: Exp Ranch
  • Construction Materials: Shingle Siding

Measurements

  • Building Area Units: Square Feet
  • Lot Size Acres: 0.18
  • Lot Size Square Feet: 7,841

Financial

Taxes

  • Parcel Number: 0400-218-00-02-00-023-000
  • Tax Annual Amount: $14,659.00
  • Tax Year: 2025

Interior

Features

  • Appliances: Dishwasher, Gas Oven, Gas Range, Microwave, Refrigerator, Washer
  • Flooring: Wood
  • Interior Features: First Floor Bedroom, First Floor Full Bath, Formal Dining, Kitchen Island, Master Downstairs, Storage

Measurements

  • Living Area: 2,284
  • Living Area Source: CubiCasa

Rooms

  • Basement: Full, Storage Space, Unfinished
  • Has Basement: Yes
  • Bathrooms Full: 2
  • Bathrooms Total Integer: 2
  • Bedrooms Total: 5
  • Rooms Total: 11

Other

Location

  • Tax Block: 0002
  • Tax Lot: 23

Parking

Parking

  • Parking Features: Driveway
  • Parking Total: 3

Schools

Elementary School

  • Elementary School: Harley Avenue Elementary School
  • Elementary School District: Elwood

High School

  • High School: Elwood/John Glenn High School
  • High School District: Elwood

Middle or Junior School

  • Middle Or Junior School: Elwood Middle School
  • Middle Or Junior School District: Elwood

Utilities

Equipment

  • Cooling: Wall/Window Unit(s)
  • Heating: Electric, Natural Gas
  • Sewer: Cesspool
  • Utilities: Cable Available, Electricity Connected, Natural Gas Connected, Trash Collection Public
  • Water Source: Public

Frequently Asked Questions

How many bedrooms and bathrooms does this single-family home have?

There are 5 bedrooms and 2 bathrooms in this single-family home at 12 W Haven Drive.

What schools are nearby to 12 W Haven Drive?

Nearby schools include the Harley Avenue Elementary School, Elwood Middle School, and Elwood/John Glenn High School.

Does this single-family home have parking?

Yes, there are 3 parking spaces available for 12 W Haven Drive.

What are the annual taxes for 12 W Haven Drive?

Annual taxes for this single-family home are estimated at $14,659.

How does 12 W Haven Drive compare to other single-family homes in Elwood?

This single-family home is listed 28% below the average price for single-family homes in Elwood and has been on the market for 25 less days than the typical home in this area.

What is the square footage on this single-family home?

According to the MLS, this listing is 2,284 sqft.

12 W Haven Drive is a 5-bedroom, 2-bath single-family home for sale in East Northport NY 11731. Available on Prevu for 24 days at $799,900. This home features 2,284 square feet of living space, located in Elwood. The median listing price for single-family homes in this area is $849,990. Nearby schools include Harley Avenue Elementary School, Elwood Middle School, and Elwood/John Glenn High School. Additional amenities include dishwasher, parking, and washer/dryer. Browse more single-family home listings in Suffolk County.

The data relating to real estate for sale on this website comes in part from the IDX Program of OneKey™ MLS. The source of the displayed data is either the property owner or public record provided by non-governmental third parties. It is believed to be reliable but not guaranteed. This information is provided exclusively for consumers’ personal, non-commercial use. Information Copyright 2026, OneKey™ MLS. All Rights Reserved.

Full MLS Disclaimers

Rebate estimate is indicative only and based on listing price and estimated buyer's agent commission paid by owner, if applicable. Final rebates are subject to Terms of Use and may vary due to final negotiated transaction terms.