Prevu by reAlpha
BuySellBlogBrowse Listings

12 Valley DriveHuntington Bay, NY 11743

For Sale

$1,525,000

Smart Buyer Rebate $15,250

Set in the heart of Bay Hills, this is a home you will not find anywhere else. It was originally designed by Hoffman Grayson Architects as the architect's own residence, and it shows in every detail. Soaring ceilings, custom millwork and decorative columns give the rooms a sense of scale and craftsmanship that still feels current today.

The home has been beautifully updated throughout. The kitchen was renovated with custom cabinetry and granite counters. Two baths were taken down to the studs in 2024, including a spa quality primary bath with radiant heated floors, heated backlit mirrors, dual sinks and custom storage. The floor plan is versatile. The first floor den easily works as a fourth bedroom or guest suite, with a newly renovated full bath nearby. Additional improvements include Andersen High Performance windows, new 200 amp electrical service with a generator transfer switch, a new roof, and central air with a new condenser. There is a fireplace in the den, laundry on the main floor, and a tandem garage.

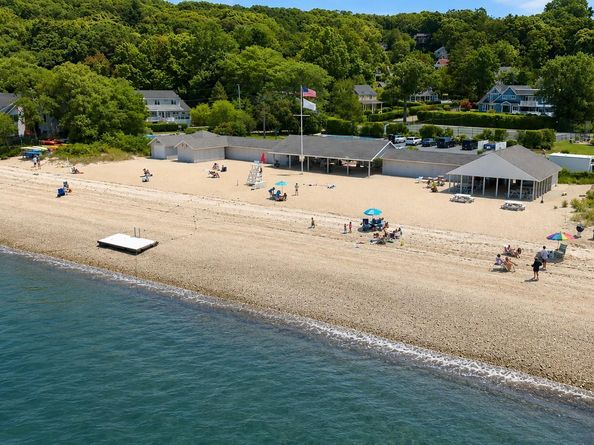
Outside you will find peeks of water and the easy pace of beach life. Membership in the Bay Hills Beach Association (fee) includes a private beach with lifeguard, mooring rights, kayak racks and barbecues, along with tennis, pickleball and basketball courts and a full calendar of community events. The home sits in the Incorporated Village of Huntington Bay, which has its own police department. Huntington Village, with its restaurants, shops, theater and harbor, is just minutes away.

Architect designed, meticulously maintained and truly one of a kind.

Listed by Maria H. Lanzisero

·

Compass Greater NY LLC

·

631-327-2912

Listed by Donna Spinoso Gelb CBR

·

Compass Greater NY LLC

Last updated July 30, 2026

·

Source: OneKey #1030906

Listing Facts

  • TypeSingle-family
  • NeighborhoodHuntington
  • Bedrooms3
  • Bathrooms3
  • Days on Prevu2
  • HOA/Maint. Fees$850/annual
  • Taxes$20,213/year
  • Size2,400 sqft
  • Price per sqft$635

Amenities

  • Private Outdoor Space
  • Air Conditioning
  • Parking

Location

Mortgage Calculator

Listing History

07/29/2026
Listed by Compass Greater NY LLC
$1,525,000

Property Details for 12 Valley Drive

Association

Amenities

  • Association Amenities: Basketball Court, Park, Parking, Playground, Powered Boats Allowed, Recreation Facilities, Tennis Court(s)
  • Community Features: Tennis Court(s)

Fees

  • Association Fee: $850.00 Annually
  • Association Fee Includes: Other

General

  • Association Name: Bay Hills Beach

Exterior

Construction

  • Year Built: 1950
  • Architectural Style: Colonial
  • Construction Materials: Frame
  • Exterior Features: Balcony, Garden, Juliet Balcony

Features

  • Patio And Porch Features: Patio, Porch

Measurements

  • Building Area Units: Square Feet
  • Lot Size Acres: 0.17
  • Lot Size Square Feet: 7,405

Financial

Taxes

  • Parcel Number: 0402-008-00-01-00-059-000
  • Tax Annual Amount: $20,213.00
  • Tax Assessed Value: $5,100.00
  • Tax Year: 2025

Interior

Features

  • Appliances: Stainless Steel Appliance(s)
  • Fireplace: Yes
  • Fireplaces Total: 1
  • Flooring: Ceramic Tile, Hardwood
  • Interior Features: First Floor Full Bath, Built-in Features, Cathedral Ceiling(s), Chefs Kitchen, Crown Molding, Double Vanity, Eat-in Kitchen, Granite Counters, High Ceilings, Open Floorplan, Primary Bathroom, Walk-In Closet(s)

Measurements

  • Living Area: 2,400
  • Living Area Source: Measured

Rooms

  • Basement: Partial, Storage Space, Walk-Out Access
  • Has Basement: Yes
  • Bathrooms Full: 3
  • Bathrooms Total Integer: 3
  • Bedrooms Total: 3
  • Rooms Total: 7

Other

Location

  • Subdivision Name: Bay Hills Beach

Parking

Parking

  • Garage Spaces: 2
  • Garage: Yes
  • Parking Features: Attached, Driveway, Garage, Garage Door Opener, Tandem
  • Parking Total: 6

Schools

Elementary School

  • Elementary School: Flower Hill School
  • Elementary School District: Huntington

High School

  • High School: Huntington High School
  • High School District: Huntington

Middle or Junior School

  • Middle Or Junior School: J Taylor Finley Middle School
  • Middle Or Junior School District: Huntington

Utilities

Equipment

  • Cooling: Central Air
  • Heating: Natural Gas, Radiant Floor
  • Laundry Features: Laundry Room
  • Sewer: Cesspool
  • Utilities: Cable Connected, Electricity Connected, Natural Gas Connected, Trash Collection Private, Water Connected
  • Water Source: Public

Frequently Asked Questions

How many bedrooms and bathrooms does this single-family home have?

There are 3 bedrooms and 3 bathrooms in this single-family home at 12 Valley Drive.

What schools are nearby to 12 Valley Drive?

Nearby schools include the Flower Hill School Elementary School, J Taylor Finley Middle School, and Huntington High School.

Does this single-family home have parking?

Yes, there are 2 parking spaces available for 12 Valley Drive.

What are the annual taxes for 12 Valley Drive?

Annual taxes for this single-family home are estimated at $20,213.

How does 12 Valley Drive compare to other single-family homes in Huntington?

This single-family home is listed 3% below the average price for single-family homes in Huntington and has been on the market for 62 less days than the typical home in this area.

What building or home owners association is the single-family home part of?

This single-family home is part of the Bay Hills Beach home owners association.

What is the square footage on this single-family home?

According to the MLS, this listing is 2,400 sqft.

12 Valley Drive is a 3-bedroom, 3-bath single-family home for sale in Huntington Bay NY 11743. On Prevu for 2 days at $1,525,000. This property features 2,400 square feet of living space, located in Huntington. The median listing price for single-family homes in this area is $1,097,000. Nearby schools include Flower Hill School Elementary School, J Taylor Finley Middle School, and Huntington High School. Property amenities include private outdoor space, air conditioning, and parking. View other single-family home listings in Suffolk County.

The data relating to real estate for sale on this website comes in part from the IDX Program of OneKey™ MLS. The source of the displayed data is either the property owner or public record provided by non-governmental third parties. It is believed to be reliable but not guaranteed. This information is provided exclusively for consumers’ personal, non-commercial use. Information Copyright 2026, OneKey™ MLS. All Rights Reserved.

Full MLS Disclaimers

Rebate estimate is indicative only and based on listing price and estimated buyer's agent commission paid by owner, if applicable. Final rebates are subject to Terms of Use and may vary due to final negotiated transaction terms.