Prevu by reAlpha
BuySellBlogBrowse Listings

12 S Lincoln StreetDenver, CO 80209

For Sale

$1,145,000

Smart Buyer Rebate $11,450

Exceptional opportunity to own a beautifully renovated historic residence offering unmatched flexibility, designer finishes,
and strong income potential in one of Denver’s most desirable urban neighborhoods. This thoughtfully updated property
features an immaculately maintained main home, a separate one-bedroom apartment with full kitchen, private laundry,
radiant floor heating and private entrance, and an expansive studio apartment above the ADU. Ideal for live/work, house
hacking (long/short-term rental income), multigenerational living, or guest accommodations. Rich historic character is
seamlessly blended with sophisticated modern upgrades including custom-stained original hardwood floors, designer
lighting, Phillip Jeffries and Farrow & Ball wall coverings, Ann Sacks marble tile, Waterworks tile selections, and stunning
marble and granite finishes. The chef’s kitchen showcases custom cabinetry with extensive integrated storage, polished
Casablanca granite, honed Absolute Black countertops, exposed brick accents, and a premium black stainless KitchenAid
Pro Line appliance package complete with dual-fuel range, integrated dishwasher, microwave drawer, wall oven, and dualzone wine refrigerator. The luxurious primary bath features marble countertops, designer vanities, and a spa inspired
glass shower with custom marble inlay. Additional highlights include low maintenance outdoor spaces with built-in gas fire
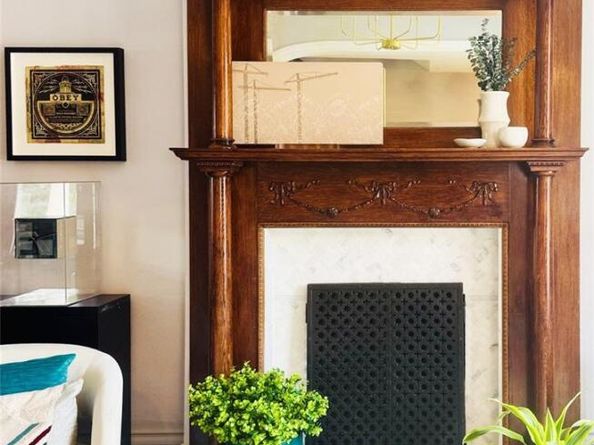
pit, antique fireplace mantle with custom marble surround, an incredibly rare heated 3 car garage, newer windows, newer
furnace, AC and water heater, newer sewer line. A truly one of a kind property combining timeless architecture, modern
luxury, exceptional versatility in a fantastic location


Listed by Katrina Burton

·

License #050964

·

Sierra Vista Realty LLC

·

720-209-9002

Last updated September 12, 2026

·

Source: REcolorado #8890899

Listing Facts

  • TypeMulti-family
  • NeighborhoodSpeer
  • Bedrooms4
  • Bathrooms5
  • Days on Prevu76
  • Taxes$4,548/year
  • Size2,776 sqft
  • Price per sqft$412

Amenities

  • Private Outdoor Space
  • Parking

Location

Mortgage Calculator

Listing History

09/01/2026
Price Decreased
$1,145,000
07/08/2026
Price Decreased
$1,195,000
07/01/2026
Listed by Sierra Vista Realty LLC
$1,295,000
  1. 09/01/2026$1,145,000
    Price Decreased
  2. 07/08/2026$1,195,000
    Price Decreased
  3. 07/01/2026$1,295,000
    Listed by Sierra Vista Realty LLC

Property Details for 12 S Lincoln Street

Exterior

Construction

  • Property Attached: Yes
  • Property Condition: Updated/Remodeled
  • Roof: Membrane
  • Structure Type: Duplex
  • Year Built: 1910
  • Common Walls: Something Above
  • Construction Materials: Brick
  • Exterior Features: Fire Pit, Gas Valve, Private Yard

Features

  • Fencing: Partial
  • Patio And Porch Features: Patio

Measurements

  • Building Area Total: 2,886
  • Lot Size Acres: 0.07
  • Lot Size Area: 3,102
  • Lot Size Square Feet: 3,102
  • Lot Size Units: Square Feet

Financial

Taxes

  • Parcel Number: 5104-10-045
  • Tax Annual Amount: $4,548.00
  • Tax Year: 2024

Interior

Features

  • Fireplace Features: Living Room
  • Fireplaces Total: 1
  • Flooring: Tile, Wood
  • Interior Features: Built-in Features, Entrance Foyer, Granite Counters, In-Law Floorplan, Kitchen Island, Open Floorplan, Stone Counters, Walk-In Closet(s)

Measurements

  • Living Area: 2,776

Rooms

  • Basement: Bath/Stubbed, Daylight, Exterior Entry, Finished, Full, Sump Pump, Walk-Out Access
  • Has Basement: Yes
  • Bathrooms Total Integer: 5
  • Bedrooms Total: 4

Other

General

  • Exclusions: Sellers personal property, staging items, textile window coverings.

Location

  • Subdivision Name: Speer

Parking

Parking

  • Garage Spaces: 3
  • Parking Total: 3

Schools

Elementary School

  • Elementary School: Dora Moore
  • Elementary School District: Denver 1

High School

  • High School: South
  • High School District: Denver 1

Middle or Junior School

  • Middle Or Junior School: Merrill
  • Middle Or Junior School District: Denver 1

Utilities

Equipment

  • Cooling: Evaporative Cooling
  • Heating: Forced Air, Radiant Floor
  • Laundry Features: In Basement, Main Level, Multiple Locations
  • Sewer: Public Sewer
  • Utilities: Electricity Available
  • Water Source: Public

Frequently Asked Questions

How many bedrooms and bathrooms does this multi-family home have?

There are 4 bedrooms and 5 bathrooms in this multi-family home at 12 S Lincoln Street.

What schools are nearby to 12 S Lincoln Street?

Nearby schools include the Dora Moore Elementary School, Merrill Middle School, and South High School.

Does this multi-family home have parking?

Yes, there are 3 parking spaces available for 12 S Lincoln Street.

What are the annual taxes for 12 S Lincoln Street?

Annual taxes for this multi-family home are estimated at $4,548.

How does 12 S Lincoln Street compare to other multi-family homes in Speer?

This multi-family home is listed 19% above the average price for multi-family homes in Speer and has been on the market for 4 less days than the typical home in this area.

What is the square footage on this multi-family home?

According to the MLS, this listing is 2,776 sqft.

12 S Lincoln Street is a 4-bedroom, 5-bath multi-family home for sale in Denver CO 80209. On Prevu for 76 days at $1,145,000. This includes a recent price decrease of $50,000. This home features 2,776 square feet of living space, located in Speer. The median listing price for multi-family homes in this area is $422,000. Nearby schools include Dora Moore Elementary School, Merrill Middle School, and South High School. The home offers private outdoor space and parking. Explore more multi-family home listings in Denver.

The content relating to real estate for sale in this Web site comes in part from the Internet Data eXchange ("IDX") program of METROLIST, INC., DBA RECOLORADO® Real estate listings held by brokers other than Prevu are marked with the IDX Logo. This information is being provided for the consumers' personal, non-commercial use and may not be used for any other purpose. All information subject to change and should be independently verified.

Full MLS Disclaimers

Rebate estimate is indicative only and based on listing price and estimated buyer's agent commission paid by owner, if applicable. Final rebates are subject to Terms of Use and may vary due to final negotiated transaction terms.