

Prevu by reAlpha
BuySellBlogBrowse Listings

12 Royal Way Dallas, Texas 75229

For Sale

$2,095,000

Smart Buyer Rebate $20,950

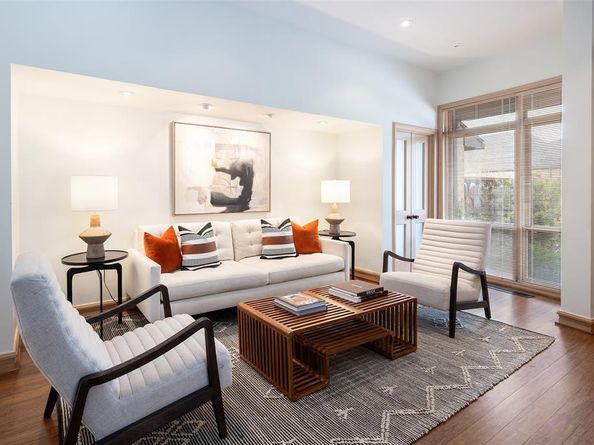
Architect-designed by acclaimed architect Bill Booziotis in the late 1970s, this distinctive residence blends timeless modern design, exceptional craftsmanship, and gallery-style living within a private Dallas enclave. Thoughtfully created for art collectors and sophisticated entertaining, the home features museum-quality lighting, expansive display walls, and dramatic floor-to-ceiling windows throughout the living, dining, and gallery spaces. A custom sculptural iron fence by renowned artist George Tobolowsky adds privacy and architectural character.

The serene central courtyard serves as an outdoor living retreat with in-ground water features, gas lanterns, and café lighting that create a warm ambiance for entertaining or relaxing evenings at home.

The spacious floor plan offers four upstairs bedrooms, including a luxurious primary suite with dual baths and balcony access overlooking the courtyard. A secondary bedroom also opens to a private balcony. The richly appointed den includes custom built-ins and a wet bar, while the kitchen features recently replaced appliances and opens to a light-filled breakfast room ideal for flexible living, office, studio, or library use, with an adjacent full bath.

Additional features include a heated and cooled gym, three-car garage with EV charging outlet, 60 kW whole-home generator, and architectural lighting throughout. Residents enjoy access to a community pool and tennis court within this limited-access neighborhood.

Ideally located near the Dallas North Tollway, Love Field Airport, premier shopping, dining, private schools, and major business corridors, 12 Royal Way offers a rare opportunity to own an architecturally significant home combining privacy, artistic living, and enduring design in the heart of Dallas.

Listed by Sylvia Scott

·

Briggs Freeman Sotheby's Int'l

·

214-536-4414

Last updated September 13, 2026

·

Source: NTREIS #21375823

Listing Facts

  • TypeSingle-family
  • NeighborhoodPreston Hollow
  • Bedrooms4
  • Bathrooms5
  • Days on Prevu9
  • HOA/Maint. Fees$750/quarter
  • Size5,343 sqft
  • Price per sqft$392

Amenities

  • Dishwasher
  • Pets Allowed
  • Air Conditioning
  • Parking

Location

Mortgage Calculator

Listing History

09/06/2026
Listed by Briggs Freeman Sotheby's Int'l
$2,095,000
  1. 09/06/2026$2,095,000
    Listed by Briggs Freeman Sotheby's Int'l

Property Details for 12 Royal Way

Association

Fees

  • Association Fee: $750.00 Quarterly
  • Association Fee Includes: Full Use Of Facilities, Maintenance Grounds

Exterior

Construction

  • Roof: Metal
  • Year Built: 1978
  • Year Built Details: Preowned
  • Architectural Style: Contemporary/Modern, Mid-Century Modern
  • Construction Materials: Brick
  • Exterior Features: Balcony, Courtyard, Rain Gutters, Lighting

Features

  • Fencing: Brick

Measurements

  • Lot Features: No Backyard Grass, Sprinkler System, Subdivision, Zero Lot Line
  • Lot Size Acres: 0.18
  • Lot Size Area: 0
  • Lot Size Dimensions: 76,105
  • Lot Size Source: Public Records
  • Lot Size Square Feet: 7,840
  • Lot Size Units: Acres

Financial

Taxes

  • Parcel Number: 00000414695100000

Interior

Features

  • Appliances: Built-in Refrigerator, Dishwasher, Gas Cooktop, Microwave, Double Oven, Plumbed For Gas In Kitchen, Refrigerator
  • Fireplace Features: Gas Logs
  • Fireplaces Total: 1
  • Flooring: Hardwood, Travertine Stone
  • Interior Features: Built-in Features, Built-in Wine Cooler, Cable TV Available, Decorative Lighting, Flat Screen Wiring, Granite Counters, High Speed Internet Available, Kitchen Island, Walk-In Closet(s), Wet Bar

Measurements

  • Living Area: 5,343

Rooms

  • Bathrooms Full: 4
  • Bathrooms Half: 1
  • Bathrooms Total Integer: 5
  • Bedrooms Total: 4

Other

General

  • Exclusions: Patio furniture and propane fire pit. All art and safe and upright freezer in garage.

Location

  • Subdivision Name: Fifty Seven Hundred Royal
  • Tax Block: 5506
  • Tax Lot: 2

Parking

Parking

  • Attached Garage: Yes
  • Covered Spaces: 3
  • Garage Spaces: 3
  • Garage: Yes
  • Parking Features: Driveway, Electric Vehicle Charging Station(s), Epoxy Flooring, Oversized, Paver Block

Schools

Elementary School

  • Elementary School: Pershing

Utilities

Equipment

  • Cooling: Ceiling Fan(s), Central Air, Zoned
  • Heating: Central, Zoned
  • Utilities: Cable Available, City Sewer, City Water, Curbs, Sidewalk

Frequently Asked Questions

How many bedrooms and bathrooms does this single-family home have?

There are 4 bedrooms and 5 bathrooms in this single-family home at 12 Royal Way .

What schools are nearby to 12 Royal Way ?

Nearby schools include the Pershing Elementary School.

Does this single-family home have parking?

Yes, there are 3 parking spaces available for 12 Royal Way .

How does 12 Royal Way compare to other single-family homes in Preston Hollow?

This single-family home is listed 63% below the average price for single-family homes in Preston Hollow and has been on the market for 90 less days than the typical home in this area.

What is the square footage on this single-family home?

According to the MLS, this listing is 5,343 sqft.

12 Royal Way is a 4-bedroom, 5-bath single-family home for sale in Dallas Texas 75229. On Prevu for 9 days at $2,095,000. This property features 5,343 square feet of living space, located in Preston Hollow. The median listing price for single-family homes in this area is $1,495,000. Nearby schools include Pershing Elementary School. Property amenities include dishwasher, pets allowed, air conditioning, and parking. View other single-family home listings in Dallas.

Based on information from NTREIS and/or other sources. All data, including all measurements and calculations of area, is obtained from various sources and has not been, and will not be, verified by Prevu or the MLS. Information is provided exclusively for consumer's personal, non-commercial use and may not be used for any purpose other than to identify prospective properties consumer may be interested in purchasing.

Full MLS Disclaimers

Rebate estimate is indicative only and based on listing price and estimated buyer's agent commission paid by owner, if applicable. Final rebates are subject to Terms of Use and may vary due to final negotiated transaction terms.