

Prevu by reAlpha
BuySellBlogBrowse Listings

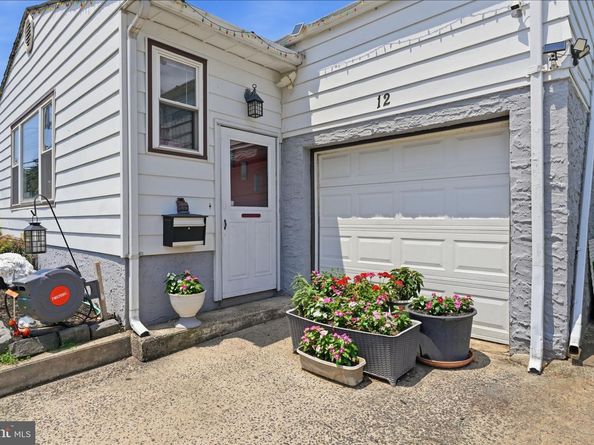
12 Mill Creek RoadLevittown, PA 19057

For Sale

$399,900

Smart Buyer Rebate $3,999

Welcome to this rare 4-bedroom, 1.5-bath home in desirable Levittown! This spacious home features an updated kitchen, a full basement offering plenty of storage or additional living space, and a versatile layout perfect for today's lifestyle. Conveniently located close to shopping, restaurants, and transportation, this home combines comfort, space, and an unbeatable location. Don't miss this rare opportunity to own a 4-bedroom home in Levittown!

Listed by Patricia Chapnick

·

License #RS222027L

·

RE/MAX Central - South Philadelphia

·

2672467653

Last updated July 21, 2026

·

Source: BrightMLS #PABU2126052

Listing Facts

  • TypeSingle-family
  • NeighborhoodVioletwood
  • Bedrooms4
  • Bathrooms3
  • Days on Prevu18
  • Taxes$5,272/year
  • Size1,200 sqft
  • Price per sqft$333

Amenities

  • Dishwasher
  • Parking

Location

Mortgage Calculator

Listing History

07/13/2026
Listed by RE/MAX Central - South Philadelphia
$399,900

Property Details for 12 Mill Creek Road

Exterior

Construction

  • New Construction: No
  • Property Condition: Very Good
  • Roof: Shingle
  • Year Built: 1952
  • Architectural Style: Cape Cod, Colonial
  • Construction Materials: Aluminum Siding

Features

  • Other Structures: Above Grade, Below Grade
  • Waterfront: No

Measurements

  • Lot Dimensions Source: Assessor
  • Lot Size Acres: 0.11
  • Lot Size Dimensions: 50
  • Lot Size Source: Assessor
  • Lot Size Square Feet: 5,000
  • Lot Size Units: Square Feet

Financial

Taxes

  • Tax Annual Amount: $5,272.00
  • Tax Year: 2025

Interior

Features

  • Appliances: Dishwasher, Oven - Self Cleaning, Water Heater
  • Fireplace: No
  • Flooring: Hardwood, Tile/Brick
  • Interior Features: Floor Plan - Open, Kitchen - Eat-In, Wood Floors

Measurements

  • Living Area: 1,200
  • Living Area Source: Assessor

Rooms

  • Basement: Fully Finished
  • Has Basement: Yes
  • Bathrooms Full: 2
  • Bathrooms Half: 1
  • Bathrooms Total Integer: 3
  • Bedrooms Total: 4
  • Main Level Bedrooms: 2

Other

General

  • Senior Community: No

Location

  • Subdivision Name: GREEN LYNNE
  • Tax Lot: 337

Parking

Parking

  • Garage: No

Utilities

Equipment

  • Cooling: Central A/C
  • Electric: 200+ Amp Service
  • Heating: Central
  • Has Heating: Yes
  • Sewer: Public Sewer
  • Water Source: Public

Frequently Asked Questions

How many bedrooms and bathrooms does this single-family home have?

There are 4 bedrooms and 3 bathrooms in this single-family home at 12 Mill Creek Road.

What are the annual taxes for 12 Mill Creek Road?

Annual taxes for this single-family home are estimated at $5,272.

How does 12 Mill Creek Road compare to other single-family homes in Violetwood?

This single-family home is listed 0% below the average price for single-family homes in Violetwood and has been on the market for 7 more days than the typical home in this area.

What is the square footage on this single-family home?

According to the MLS, this listing is 1,200 sqft.

12 Mill Creek Road is a 4-bedroom, 3-bath single-family home for sale in LEVITTOWN PA 19057. On Prevu for 18 days at $399,900. This home features 1,200 square feet of living space, located in Bucks County. The median listing price for single-family homes in this area is $399,900. Additional amenities include dishwasher and parking. View other single-family home listings in Bucks County.

The data relating to real estate for sale on this website appears in part through the BRIGHT Internet Data Exchange program, a voluntary cooperative exchange of property listing data between licensed real estate brokerage firms in which participates, and is provided by BRIGHT through a licensing agreement. The information provided by this website is for the personal, non-commercial use of consumers and may not be used for any purpose other than to identify prospective properties consumers may be interested in purchasing. Copyright BRIGHT, All Rights Reserved.

Full MLS Disclaimers

Rebate estimate is indicative only and based on listing price and estimated buyer's agent commission paid by owner, if applicable. Final rebates are subject to Terms of Use and may vary due to final negotiated transaction terms.