Prevu by reAlpha
BuySellBlogBrowse Listings

12 Midtown DRAliso Viejo, CA 92656

For Sale

$885,000

Smart Buyer Rebate $8,850

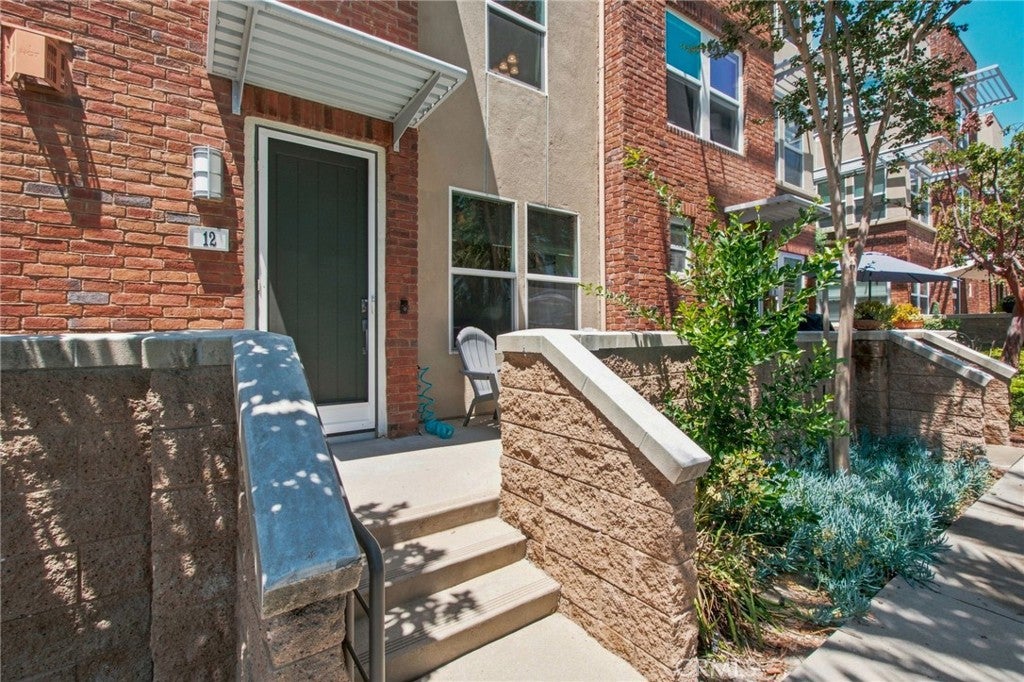
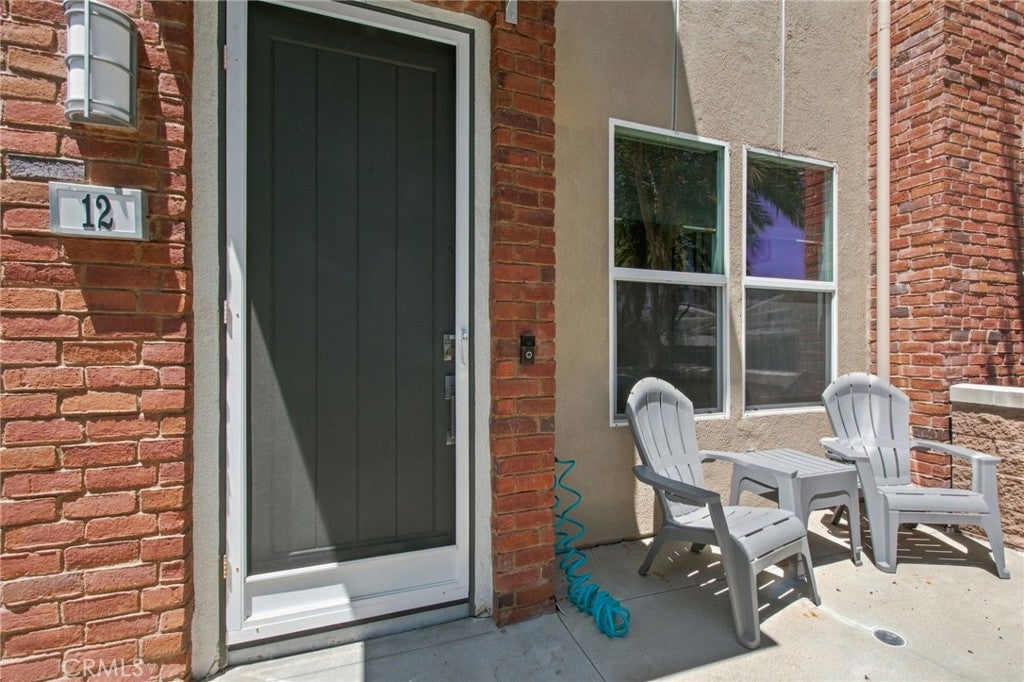
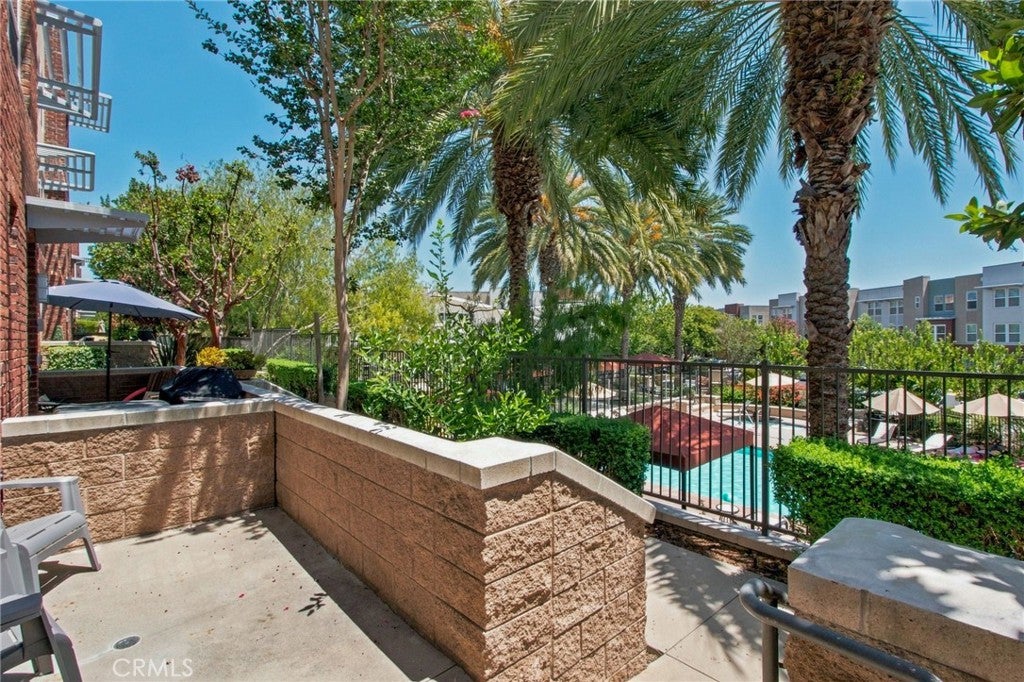
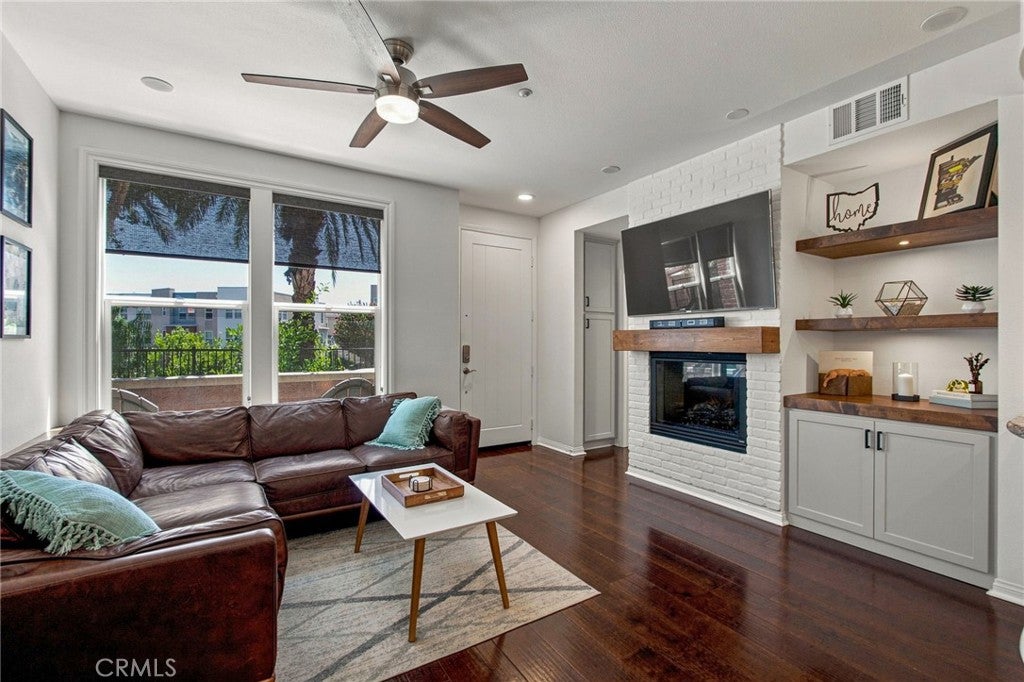
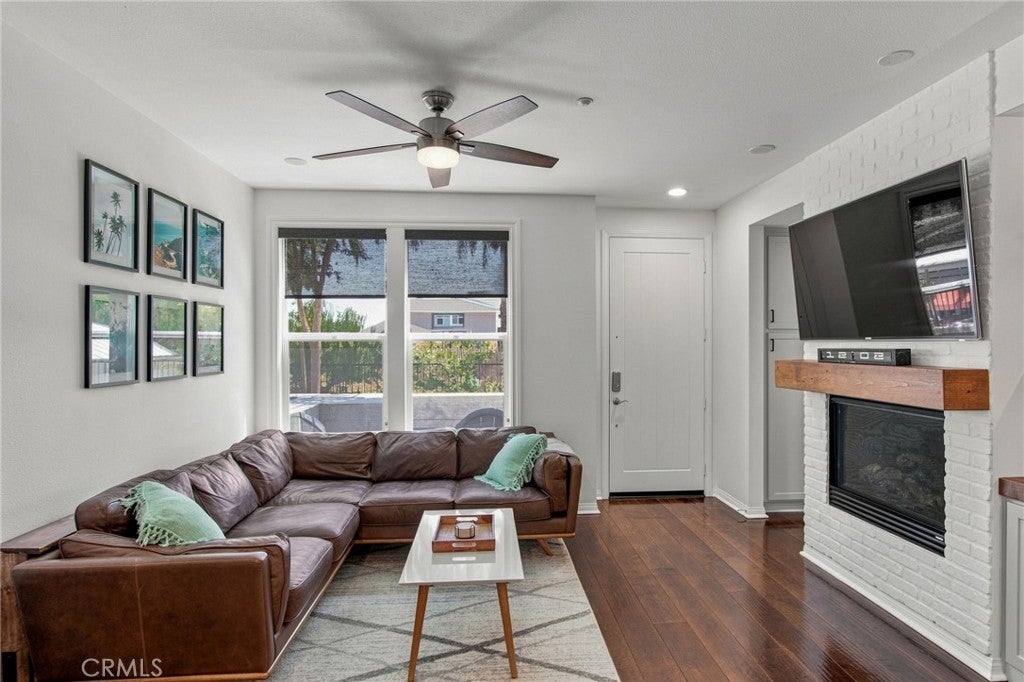
12 Midtown is the floor plan buyers wait for in Vantis, in the best location of the community: steps from the pool and clubhouse, pool-facing, with serene, relaxing views from the front porch. The front door opens into the living space, where a white brick fireplace with reclaimed wood mantel, floating walnut shelving, and built-in cabinetry anchor the living room and flow into the updated kitchen with granite counters, stainless appliances, subway tile, and an island. Powder room off the entry, real wood floors, crown molding, and accent walls throughout. It simply lives well. Upstairs are two true primary suites, each with its own ensuite bath, dual vanities, and walk-in closet, the expansive primary taking in mountain and city views with a walk-in shower, and a laundry room just off the bedrooms. Two cars fit in the garage with plenty of room to spare. Resort-style amenities include pool, spa, outdoor fireplace, clubhouse, billiards, and fitness center. Walk to coffee inside Vantis and to Aliso Viejo Town Center for dining, shopping, and cinemas, with the 73 Toll Road minutes away for the rest of Orange County. All the convenience of the city with the feel of a close-knit community: award-winning schools, year-round events, and over thirty miles of trails through the 4,500-acre Aliso and Wood Canyons Wilderness Park. Laguna Beach is minutes away.


Listed by Omid Yousofi

·

License #01702974

·

VENIET Corp.

·

858-232-5712

Last updated September 15, 2026

·

Source: CRMLS #OC26171654

Listing Facts

  • TypeSingle-family
  • NeighborhoodAliso Viejo
  • Bedrooms2
  • Bathrooms2.5
  • Days on Prevu41
  • HOA/Maint. Fees$499/month
  • Size1,638 sqft
  • Price per sqft$540

Amenities

  • Dishwasher
  • Private Outdoor Space
  • Air Conditioning
  • Parking
  • Swimming Pool
  • Fitness Center

Location

Mortgage Calculator

Listing History

09/16/2026
Price Decreased
$885,000
08/06/2026
Listed by VENIET Corp.
$899,000
  1. 09/16/2026$885,000
    Price Decreased
  2. 08/06/2026$899,000
    Listed by VENIET Corp.

Property Details for 12 Midtown DR

Association

Amenities

  • Association Amenities: Billiard Room, Clubhouse, Fitness Center, Game Room, Meeting Room, Playground, Pool, Recreation Room, Spa/Hot Tub
  • Community Features: Pool

Fees

  • Association Fee: $499.00 Monthly
  • Association Fee 2: $162.00 Quarterly

General

  • Association Name: Vantis
  • Number Of Units In Community: 247

Exterior

Construction

  • Number Of Units Total: 1
  • Property Attached: Yes
  • Stories Total: 3
  • Structure Type: House
  • Year Built: 2007
  • Architectural Style: See Remarks
  • Common Walls: 2+ Common Walls
  • Entry Level: 1
  • Entry Location: 1

Features

  • Patio And Porch Features: Front Porch
  • Pool Features: Community, Association
  • View: Mountain(s), Neighborhood, Pool

Measurements

  • Lot Features: Close To Clubhouse
  • Lot Size Acres: 0.94
  • Lot Size Area: 40,989
  • Lot Size Source: Assessor
  • Lot Size Square Feet: 40,989
  • Lot Size Units: Square Feet

Financial

Taxes

  • Parcel Number: 93814156

Interior

Features

  • Appliances: Dishwasher, Gas Cooktop, Gas Oven, Gas Range, Microwave, Water Heater
  • Fireplace Features: Living Room
  • Fireplace: Yes
  • Flooring: Carpet, Wood
  • Interior Features: Ceiling Fan(s), Granite Counters, High Ceilings, Recessed Lighting
  • Spa Features: Community
  • Spa: Yes

Measurements

  • Living Area: 1,638
  • Living Area Source: Assessor
  • Living Area Units: Square Feet

Rooms

  • Bathrooms Full: 2
  • Bathrooms Half: 1
  • Bathrooms Total Integer: 3
  • Bedrooms Total: 2
  • Main Level Bathrooms: 1

Other

Location

  • Subdivision Name: Latitudes North (LATN)
  • Tax Lot: 35

Parking

Parking

  • Attached Garage: Yes
  • Garage Spaces: 2
  • Garage: Yes
  • Parking Features: Attached, Garage
  • Parking Total: 2

Schools

Elementary School

  • Elementary School: Wood Canyon

High School

  • High School: Aliso Niguel
  • High School District: Capistrano Unified

Middle or Junior School

  • Middle Or Junior School: Don Juan Avila

Utilities

Equipment

  • Cooling: Central Air
  • Has Cooling: Yes
  • Heating: Central
  • Has Heating: Yes
  • Laundry Features: Inside, Laundry Room
  • Sewer: Public Sewer
  • Utilities: Cable Available, Electricity Connected, Natural Gas Connected, Sewer Connected, Water Connected
  • Water Source: Public

Frequently Asked Questions

How many bedrooms and bathrooms does this single-family home have?

There are 2 bedrooms and 2.5 bathrooms in this single-family home at 12 Midtown DR.

What schools are nearby to 12 Midtown DR?

Nearby schools include the Wood Canyon Elementary School, Don Juan Avila Middle School, and Aliso Niguel High School.

Does this single-family home have parking?

Yes, there are 2 parking spaces available for 12 Midtown DR.

How does 12 Midtown DR compare to other single-family homes in Aliso Viejo?

This single-family home is listed 33% below the average price for single-family homes in Aliso Viejo and has been on the market for 13 less days than the typical home in this area.

What building or home owners association is the single-family home part of?

This single-family home is part of the Vantis home owners association.

What is the square footage on this single-family home?

According to the MLS, this listing is 1,638 sqft.

12 Midtown DR is a 2-bedroom, 2.5-bath single-family home for sale in Aliso Viejo CA 92656. On Prevu for 41 days at $885,000. This includes a recent price decrease of $14,000. This residence features 1,638 square feet of living space, located in Aliso Viejo. The median listing price for single-family homes in this area is $875,000. Nearby schools include Wood Canyon Elementary School, Don Juan Avila Middle School, and Aliso Niguel High School. The home offers private outdoor space, dishwasher, air conditioning, fitness center, parking, and swimming pool. View other single-family home listings in California.

Based on information from California Regional Multiple Listing Service, Inc. and/or other sources. All data, including all measurements and calculations of area, is obtained from various sources and has not been, and will not be, verified by Prevu or the MLS. Information is provided exclusively for consumer's personal, non-commercial use and may not be used for any purpose other than to identify prospective properties consumer may be interested in purchasing.

Full MLS Disclaimers

Rebate estimate is indicative only and based on listing price and estimated buyer's agent commission paid by owner, if applicable. Final rebates are subject to Terms of Use and may vary due to final negotiated transaction terms.