Prevu by reAlpha
BuySellBlogBrowse Listings

12 Linden AvenueLarchmont, NY 10538

For Sale

$3,450,000

Smart Buyer Rebate $34,500

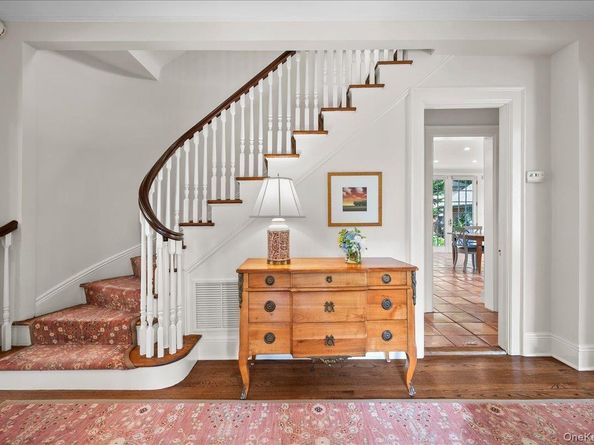
Situated on a private corner property framed by beautifully designed gardens and mature landscaping, 12 Linden Avenue embodies the timeless elegance and gracious lifestyle of Larchmont Manor. Just a stones throw from Fountain Square and Manor Park, this classic Georgian brick center hall Colonial combines enduring architectural character with the ease and comfort of a beautifully renovated home. Inside, a thoughtfully proportioned floor plan offers exceptional symmetry, flow, and versatility across 3,758 square feet. Nine-foot ceilings, restored hardwood floors, and substantial traditional millwork create a refined yet welcoming backdrop throughout. Six spacious bedrooms, three full and two half baths, and a versatile basement provide abundant space for everyday living, entertaining, guests, and work from home. Outdoors, lush gardens and vibrant mature plantings surround the home, creating a private sanctuary on a sunny .24-acre parcel. With inviting outdoor spaces for relaxing and entertaining, the property feels both secluded and connected to the neighborhood. Ideally located close to Larchmont’s village center, train, schools, clubs, and parks, 12 Linden Avenue offers a rare combination of architectural distinction, beautifully updated interiors, privacy, and an exceptional Manor location—a move-in-ready home offering the very best of Larchmont living.


Listed by Mary Gail Barry

·

Compass Greater NY, LLC

·

914-341-1561

Listed by Dana Barry

·

Compass Greater NY, LLC

Last updated September 15, 2026

·

Source: OneKey #1035974

Listing Facts

  • TypeSingle-family
  • NeighborhoodLarchmont Village
  • Bedrooms6
  • Bathrooms5
  • Days on Prevu5
  • Taxes$60,521/year
  • Size3,758 sqft
  • Price per sqft$918

Amenities

  • Dishwasher
  • Private Outdoor Space
  • Washer/Dryer
  • Air Conditioning
  • Parking

Location

Mortgage Calculator

Listing History

09/15/2026
Status changed to Active
$3,450,000
09/15/2026
Listed by Compass Greater NY, LLC
$3,450,000
  1. 09/15/2026$3,450,000
    Status changed to Active
  2. 09/15/2026$3,450,000
    Listed by Compass Greater NY, LLC

Property Details for 12 Linden Avenue

Exterior

Construction

  • Window Features: ENERGY STAR Qualified Windows
  • Year Built: 1924
  • Architectural Style: Colonial
  • Construction Materials: Brick, Frame
  • Exterior Features: Garden

Features

  • Fencing: Back Yard
  • Other Structures: Garage(s)
  • Patio And Porch Features: Covered, Deck, Patio

Measurements

  • Building Area Total: 4,258
  • Building Area Units: Square Feet
  • Lot Features: Landscaped, Near Public Transit, Near School, Near Shops, Private, Sprinklers In Front, Sprinklers In Rear
  • Lot Size Acres: 0.24
  • Lot Size Square Feet: 10,251

Financial

Taxes

  • Parcel Number: 3201-007-000-00021-000-0852
  • Tax Annual Amount: $60,521.00
  • Tax Assessed Value: $2,875,000.00
  • Tax Year: 2025

Interior

Features

  • Appliances: Dishwasher, Exhaust Fan, Gas Range, Refrigerator, Stainless Steel Appliance(s), Washer, Gas Water Heater
  • Fireplace Features: Living Room, Wood Burning
  • Fireplace: Yes
  • Fireplaces Total: 1
  • Flooring: Hardwood, Tile
  • Interior Features: Built-in Features, Chandelier, Chefs Kitchen, Eat-in Kitchen, ENERGY STAR Qualified Door(s), Entrance Foyer, Formal Dining, Granite Counters, High Ceilings, Primary Bathroom, Recessed Lighting, Storage, Walk-In Closet(s)

Measurements

  • Living Area: 3,758
  • Living Area Source: Public Records

Rooms

  • Basement: Bilco Door(s), Full, See Remarks, Unfinished
  • Has Basement: Yes
  • Bathrooms Full: 3
  • Bathrooms Half: 2
  • Bathrooms Total Integer: 5
  • Bedrooms Total: 6
  • Rooms Total: 11

Parking

Parking

  • Garage Spaces: 2
  • Garage: Yes
  • Parking Features: Driveway, Garage, Garage Door Opener

Schools

Elementary School

  • Elementary School: Chatsworth Avenue
  • Elementary School District: Mamaroneck

High School

  • High School: Mamaroneck High School
  • High School District: Mamaroneck

Middle or Junior School

  • Middle Or Junior School: Hommocks School
  • Middle Or Junior School District: Mamaroneck

Utilities

Equipment

  • Cooling: Central Air
  • Heating: Hot Water
  • Laundry Features: In Basement
  • Other Equipment: Generator
  • Sewer: Public Sewer
  • Utilities: Cable Connected, Electricity Connected, Natural Gas Connected, Sewer Connected, Trash Collection Public, Water Connected
  • Water Source: Public

Frequently Asked Questions

How many bedrooms and bathrooms does this single-family home have?

There are 6 bedrooms and 5 bathrooms in this single-family home at 12 Linden Avenue.

What schools are nearby to 12 Linden Avenue?

Nearby schools include the Chatsworth Avenue Elementary School, Hommocks School Middle School, and Mamaroneck High School.

Does this single-family home have parking?

Yes, there are 2 parking spaces available for 12 Linden Avenue.

What are the annual taxes for 12 Linden Avenue?

Annual taxes for this single-family home are estimated at $60,521.

How does 12 Linden Avenue compare to other single-family homes in Larchmont Village?

This single-family home is listed 28% above the average price for single-family homes in Larchmont Village and has been on the market for 62 less days than the typical home in this area.

What is the square footage on this single-family home?

According to the MLS, this listing is 3,758 sqft.

12 Linden Avenue is a 6-bedroom, 5-bath single-family home for sale in Larchmont NY 10538. On Prevu for 0 days at $3,450,000. This residence features 3,758 square feet of living space, located in Larchmont Village. The median listing price for single-family homes in this area is $1,295,000. Nearby schools include Chatsworth Avenue Elementary School, Hommocks School Middle School, and Mamaroneck High School. The home offers private outdoor space, dishwasher, air conditioning, parking, and washer/dryer. View other single-family home listings in Larchmont.

The data relating to real estate for sale on this website comes in part from the IDX Program of OneKey™ MLS. The source of the displayed data is either the property owner or public record provided by non-governmental third parties. It is believed to be reliable but not guaranteed. This information is provided exclusively for consumers’ personal, non-commercial use. Information Copyright 2026, OneKey™ MLS. All Rights Reserved.

Full MLS Disclaimers

Rebate estimate is indicative only and based on listing price and estimated buyer's agent commission paid by owner, if applicable. Final rebates are subject to Terms of Use and may vary due to final negotiated transaction terms.