

Prevu by reAlpha
BuySellBlogBrowse Listings

12 Kenny StreetHauppauge, NY 11788

For Sale

$790,000

Smart Buyer Rebate $7,250

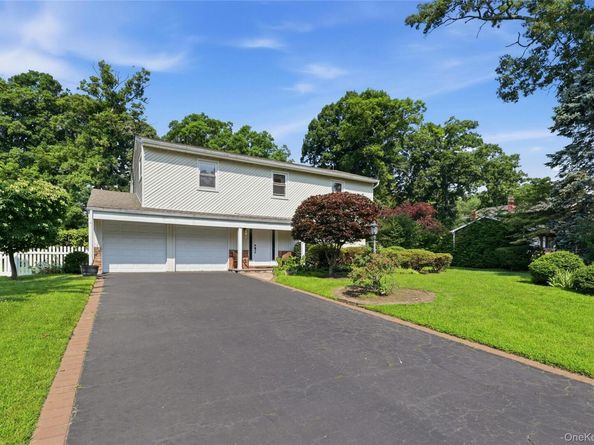
Spacious 4-bedroom, 3 bath Center Hall Colonial offering approximately 2,745 square feet of living space set on approximately .35 acre in sought-after Hauppauge neighborhood within the Smithtown School District. A welcoming layout offers a formal living room and dining room along with a comfortable den/family off the kitchen providing plenty of space for both everyday living and entertaining. A fireplace adds warmth and character, while the spacious sunroom extends the living space and overlooks the property. Unique additional features include a greenhouse and sauna, offering even more possibilities. Four generously sized bedrooms provide plenty of room to spread out. The property offers ample outdoor space for entertaining, gardening, and recreation. Well maintained and ready for it's next owner to bring thier own style and vision. Conveniently located near shopping, restaurants, parks, and major roadways.

Listed by Brian Canny

·

ERA/Caputo Realty

·

516-437-0333

Last updated October 03, 2026

·

Source: OneKey #1026950

Listing Facts

  • TypeSingle-family
  • NeighborhoodHauppauge
  • Bedrooms4
  • Bathrooms3
  • Days on Prevu103
  • Taxes$13,272/year
  • Size2,745 sqft
  • Price per sqft$288

Amenities

  • Dishwasher
  • Air Conditioning
  • Parking

Location

Mortgage Calculator

Listing History

09/08/2026
Price Decreased
$790,000
08/17/2026
Price Decreased
$819,000
07/20/2026
Listed by ERA/Caputo Realty
$849,000
  1. 09/08/2026$790,000
    Price Decreased
  2. 08/17/2026$819,000
    Price Decreased
  3. 07/20/2026$849,000
    Listed by ERA/Caputo Realty

Property Details for 12 Kenny Street

Exterior

Construction

  • Property Condition: Actual
  • Window Features: Casement, Double Pane Windows, Screens, Skylight(s)
  • Year Built: 1967
  • Architectural Style: Colonial, Garden
  • Construction Materials: Vinyl Siding
  • Exterior Features: Mailbox, Rain Gutters

Features

  • Fencing: Back Yard, Vinyl
  • Other Structures: Shed(s)
  • Road Frontage Type: State Road

Measurements

  • Building Area Total: 3,508
  • Building Area Units: Square Feet
  • Frontage Type: State Road
  • Lot Features: Back Yard, Front Yard, Garden, Landscaped, Level, Sprinklers In Front, Sprinklers In Rear
  • Lot Size Acres: 0.35
  • Lot Size Square Feet: 15,246

Financial

Taxes

  • Parcel Number: 0800-161-00-02-00-014-000
  • Tax Annual Amount: $13,272.00
  • Tax Assessed Value: $5,095.00
  • Tax Year: 2026

Interior

Features

  • Appliances: Dishwasher, Oven, Refrigerator, Stainless Steel Appliance(s)
  • Fireplace Features: Family Room
  • Fireplace: Yes
  • Fireplaces Total: 1
  • Flooring: Hardwood, Tile, Wood
  • Interior Features: First Floor Full Bath, Eat-in Kitchen, Entrance Foyer, Formal Dining, Galley Type Kitchen, Sauna, Walk Through Kitchen, Washer/Dryer Hookup

Measurements

  • Living Area: 2,745
  • Living Area Source: Public Records

Rooms

  • Basement: Partial, Storage Space
  • Has Basement: Yes
  • Bathrooms Full: 3
  • Bathrooms Total Integer: 3
  • Bedrooms Total: 4
  • Rooms Total: 12

Other

Features

  • Accessibility Features: Accessible Central Living Area, Stair Lift

Location

  • Tax Block: 0002
  • Tax Lot: 014.00

Parking

Parking

  • Garage Spaces: 2
  • Garage: Yes
  • Parking Features: Driveway, Garage, Garage Door Opener
  • Parking Total: 6

Schools

Elementary School

  • Elementary School: Mt Pleasant Elementary School
  • Elementary School District: Smithtown

High School

  • High School: Smithtown High School-West
  • High School District: Smithtown

Middle or Junior School

  • Middle Or Junior School: Great Hollow Middle School
  • Middle Or Junior School District: Smithtown

Utilities

Equipment

  • Cooling: Central Air
  • Heating: Baseboard, Oil
  • Laundry Features: Electric Dryer Hookup, Laundry Room, Washer Hookup
  • Sewer: Cesspool
  • Utilities: Electricity Connected, Phone Available, Phone Connected, Trash Collection Public
  • Water Source: Public

Frequently Asked Questions

How many bedrooms and bathrooms does this single-family home have?

There are 4 bedrooms and 3 bathrooms in this single-family home at 12 Kenny Street.

What schools are nearby to 12 Kenny Street?

Nearby schools include the Mt Pleasant Elementary School, Great Hollow Middle School, and Smithtown High School-West.

Does this single-family home have parking?

Yes, there are 2 parking spaces available for 12 Kenny Street.

What are the annual taxes for 12 Kenny Street?

Annual taxes for this single-family home are estimated at $13,272.

How does 12 Kenny Street compare to other single-family homes in Hauppauge?

This single-family home is listed 18% below the average price for single-family homes in Hauppauge and has been on the market for 37 more days than the typical home in this area.

What is the square footage on this single-family home?

According to the MLS, this listing is 2,745 sqft.

12 Kenny Street is a 4-bedroom, 3-bath single-family home for sale in Hauppauge NY 11788. Listed on Prevu for 103 days at $790,000. This includes a recent price decrease of $29,000. This property features 2,745 square feet of living space, located in Hauppauge. The median listing price for single-family homes in this area is $844,000. Nearby schools include Mt Pleasant Elementary School, Great Hollow Middle School, and Smithtown High School-West. Additional amenities include dishwasher, air conditioning, and parking. Browse more single-family home listings in Suffolk County.

The data relating to real estate for sale on this website comes in part from the IDX Program of OneKey™ MLS. The source of the displayed data is either the property owner or public record provided by non-governmental third parties. It is believed to be reliable but not guaranteed. This information is provided exclusively for consumers’ personal, non-commercial use. Information Copyright 2026, OneKey™ MLS. All Rights Reserved.

Full MLS Disclaimers

Rebate estimate is indicative only and based on listing price and estimated buyer's agent commission paid by owner, if applicable. Final rebates are subject to Terms of Use and may vary due to final negotiated transaction terms.