Prevu by reAlpha
BuySellBlogBrowse Listings

12 Idlewood RoadWhite Plains, NY 10605

For Sale

$1,499,000

Smart Buyer Rebate $14,990

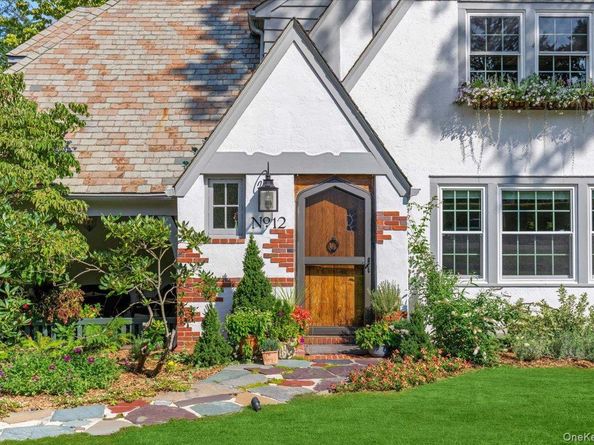
Timeless architectural character meets extensive 2026 improvements in this 5-bedroom, 3.5 bath home offering approximately 2,700 square feet. Highlights include arched openings, handsome millwork, refinished hardwood floors, a classic staircase, and abundant natural light. The living room features a wood-burning fireplace and built-ins, while the adjoining sunroom offers flexible space for a home office or sitting room. A spacious formal dining room is ideal for entertaining.
The kitchen features extensive cabinetry, stone countertops, a large center island with a six-burner gas cooktop, Sub-Zero refrigerator, Bosch double wall ovens, and a new KitchenAid dishwasher.
Additional features include a large, level backyard, stone patio, two-car garage, lower-level storage, and a utility room. Improvements completed in 2025-2026 include new windows, refinished hardwood floors, refreshed paint and wallpaper, new lighting, outlets and switches, attic insulation, a new garage door and opener, sprinkler system, landscaping, dishwasher, garbage disposal, washer, and dryer. The furnace and Sub-Zero refrigerator were professionally serviced, and the slate roof was professionally cleaned and maintained.
With its timeless architectural details, flexible floor plan, generous proportions, and extensive improvements, this distinctive home offers an exceptional combination of character, comfort, and modern convenience.


Listed by Dalia H. Valdes

·

Julia B Fee Sothebys Int. Rlty

·

914-967-4600

Last updated September 12, 2026

·

Source: OneKey #1047830

Listing Facts

  • TypeSingle-family
  • NeighborhoodIdle Forest
  • Bedrooms5
  • Bathrooms4
  • Days on Prevu7
  • Taxes$25,754/year
  • Size2,700 sqft
  • Price per sqft$555

Amenities

  • Dishwasher
  • Washer/Dryer
  • Parking

Location

Mortgage Calculator

Listing History

09/08/2026
Listed by Julia B Fee Sothebys Int. Rlty
$1,499,000
  1. 09/08/2026$1,499,000
    Listed by Julia B Fee Sothebys Int. Rlty

Property Details for 12 Idlewood Road

Exterior

Construction

  • Window Features: ENERGY STAR Qualified Windows
  • Year Built: 1931
  • Architectural Style: Tudor
  • Construction Materials: Frame, Wood Siding

Measurements

  • Building Area Total: 3,200
  • Building Area Units: Square Feet
  • Lot Size Acres: 0.21
  • Lot Size Square Feet: 9,303

Financial

Taxes

  • Parcel Number: 1700-130-020-00008-000-0023
  • Tax Annual Amount: $25,754.00
  • Tax Assessed Value: $18,000.00
  • Tax Year: 2026

Interior

Features

  • Appliances: Dishwasher, Disposal, Dryer, Gas Cooktop, Gas Oven, Microwave, Refrigerator, Washer, Gas Water Heater, Wine Refrigerator
  • Fireplace Features: Living Room
  • Interior Features: First Floor Bedroom, First Floor Full Bath, Built-in Features, Chefs Kitchen, Crown Molding, Eat-in Kitchen, Entrance Foyer, Formal Dining, Granite Counters, Kitchen Island, Natural Woodwork, Open Floorplan, Open Kitchen, Original Details, Primary Bathroom, Recessed Lighting, Storage, Walk-In Closet(s)

Measurements

  • Living Area: 2,700
  • Living Area Source: Public Records

Rooms

  • Basement: Full
  • Has Basement: Yes
  • Bathrooms Full: 3
  • Bathrooms Half: 1
  • Bathrooms Total Integer: 4
  • Bedrooms Total: 5
  • Rooms Total: 10

Parking

Parking

  • Garage Spaces: 2
  • Garage: Yes
  • Parking Features: Attached, Driveway, Garage, Private

Schools

Elementary School

  • Elementary School: White Plains (Controlled Parents’ Choice)
  • Elementary School District: White Plains

High School

  • High School: White Plains Senior High School
  • High School District: White Plains

Middle or Junior School

  • Middle Or Junior School: White Plains Middle School
  • Middle Or Junior School District: White Plains

Utilities

Equipment

  • Cooling: Wall/Window Unit(s)
  • Heating: Natural Gas, Radiant
  • Sewer: Public Sewer
  • Utilities: Electricity Connected, Natural Gas Connected, Sewer Connected, Trash Collection Public, Water Connected
  • Water Source: Public

Frequently Asked Questions

How many bedrooms and bathrooms does this single-family home have?

There are 5 bedrooms and 4 bathrooms in this single-family home at 12 Idlewood Road.

What schools are nearby to 12 Idlewood Road?

Nearby schools include the White Plains (Controlled Parents’ Choice) Elementary School, White Plains Middle School, and White Plains Senior High School.

Does this single-family home have parking?

Yes, there are 2 parking spaces available for 12 Idlewood Road.

What are the annual taxes for 12 Idlewood Road?

Annual taxes for this single-family home are estimated at $25,754.

How does 12 Idlewood Road compare to other single-family homes in Idle Forest?

This single-family home is listed 32% above the average price for single-family homes in Idle Forest and has been on the market for 2 less days than the typical home in this area.

What is the square footage on this single-family home?

According to the MLS, this listing is 2,700 sqft.

12 Idlewood Road is a 5-bedroom, 4-bath single-family home for sale in White Plains NY 10605. Available on Prevu for 7 days at $1,499,000. This home features 2,700 square feet of living space, located in White Plains. The median listing price for single-family homes in this area is $1,137,500. Nearby schools include White Plains (Controlled Parents’ Choice) Elementary School, White Plains Middle School, and White Plains Senior High School. Additional amenities include dishwasher, parking, and washer/dryer. Explore more single-family home listings in White Plains.

The data relating to real estate for sale on this website comes in part from the IDX Program of OneKey™ MLS. The source of the displayed data is either the property owner or public record provided by non-governmental third parties. It is believed to be reliable but not guaranteed. This information is provided exclusively for consumers’ personal, non-commercial use. Information Copyright 2026, OneKey™ MLS. All Rights Reserved.

Full MLS Disclaimers

Rebate estimate is indicative only and based on listing price and estimated buyer's agent commission paid by owner, if applicable. Final rebates are subject to Terms of Use and may vary due to final negotiated transaction terms.