Prevu by reAlpha
BuySellBlogBrowse Listings

12 Hilltop RoadWaccabuc, NY 10597

Coming Soon

$1,399,000

Smart Buyer Rebate $13,990

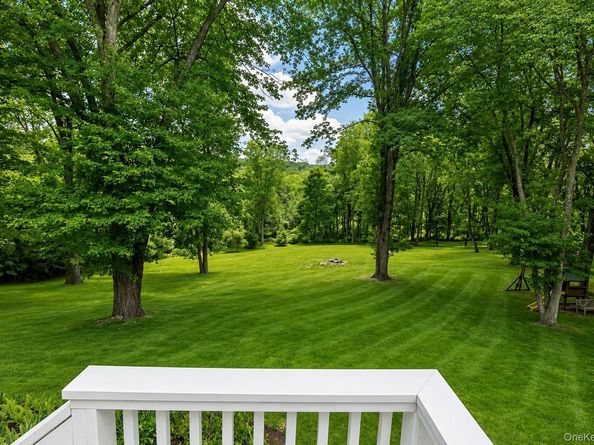
Stunning 4000+ sq. ft. contemporary colonial on over six sprawling acres in one of Waccabuc’s most sought after cul-de-sac neighborhoods. Set back amidst classic stone walls, rolling lawns, soaring uplit trees in front and back, and blooming perennials, this immaculate home offers an exceptional indoor/outdoor lifestyle in a profoundly peaceful setting. Inside, a sunlit entry foyer with high ceilings introduces an open and versatile floor plan. The inviting front-to-back living room offers custom built-ins, a fireplace, and a window seat. A beautifully appointed cook’s kitchen features a large center island, induction cooktop, wine fridge, and views of the backyard. An open eat-in area seamlessly flows into the bright and airy family room with two story cathedral ceilings, sky lights, wood-burning fireplace, wet bar, and sliders out to the expansive deck where you can take in the panoramic views. A gracious formal dining room, powder room, laundry room, and access to the attached two-car garage complete the main level. Upstairs, the large primary bedroom suite is a retreat in itself, featuring a large walk-in closet and a spa-like bathroom, also with beautiful private views of the property. Down the hall, there are three additional spacious bedrooms and a beautifully renovated hall bath. The light-filled fully finished lower level features incredible additional flex space with a full bathroom, office, large living/play/gym area and sliders out to the sweeping lawns. Take in the meadows, dine and grill on the deck, or enjoy the scenic views from inside - an unbeatable lifestyle awaits you here. All of this conveniently located near Metro-North, schools, award-winning local restaurants, shopping, hiking and premier golf & tennis clubs.


Listed by William T. Stuart

·

Berkshire Hathaway HS NE Prop

·

203-438-9501

Last updated September 15, 2026

·

Source: OneKey #1035228

Listing Facts

  • TypeSingle-family
  • NeighborhoodLewisboro
  • Bedrooms4
  • Bathrooms4
  • Taxes$24,303/year
  • Size4,112 sqft
  • Price per sqft$340

Amenities

  • Dishwasher
  • Private Outdoor Space
  • Washer/Dryer
  • Air Conditioning
  • Parking

Location

Mortgage Calculator

Property Details for 12 Hilltop Road

Exterior

Construction

  • Year Built: 1985
  • Architectural Style: Colonial, Contemporary
  • Construction Materials: Wood Siding

Features

  • Patio And Porch Features: Deck, Patio
  • View: Open, Trees/Woods

Measurements

  • Building Area Units: Square Feet
  • Lot Features: Back Yard, Cleared, Front Yard, Landscaped, Rolling Slope
  • Lot Size Acres: 6.03
  • Lot Size Square Feet: 262,862

Financial

Taxes

  • Parcel Number: 3000-012-000-11154-000-0094
  • Tax Annual Amount: $24,303.00
  • Tax Assessed Value: $76,500.00
  • Tax Year: 2026

Interior

Features

  • Appliances: Convection Oven, Cooktop, Dishwasher, Dryer, Electric Oven, Exhaust Fan, Freezer, Microwave, Washer, Indirect Water Heater, Water Purifier Owned, Wine Refrigerator
  • Fireplace: Yes
  • Fireplaces Total: 2
  • Flooring: Hardwood
  • Interior Features: Built-in Features, Cathedral Ceiling(s), Ceiling Fan(s), Eat-in Kitchen, Entrance Foyer, Formal Dining, Granite Counters, His And Hers Closets, Open Floorplan, Recessed Lighting, Storage, Walk-In Closet(s), Wet Bar

Measurements

  • Living Area: 4,112
  • Living Area Source: Public Records

Rooms

  • Basement: Finished, Full, Walk-Out Access
  • Has Basement: Yes
  • Bathrooms Full: 3
  • Bathrooms Half: 1
  • Bathrooms Total Integer: 4
  • Bedrooms Total: 4
  • Rooms Total: 10

Parking

Parking

  • Garage Spaces: 2
  • Garage: Yes
  • Parking Features: Attached, Driveway
  • Parking Total: 2

Schools

Elementary School

  • Elementary School: Increase Miller Elementary School
  • Elementary School District: Katonah-Lewisboro

High School

  • High School: John Jay High School
  • High School District: Katonah-Lewisboro

Middle or Junior School

  • Middle Or Junior School: John Jay Middle School
  • Middle Or Junior School District: Katonah-Lewisboro

Utilities

Equipment

  • Cooling: Central Air
  • Heating: Oil
  • Laundry Features: Laundry Room
  • Other Equipment: Generator
  • Sewer: Septic Tank
  • Utilities: Electricity Connected
  • Water Source: Well

Frequently Asked Questions

How many bedrooms and bathrooms does this single-family home have?

There are 4 bedrooms and 4 bathrooms in this single-family home at 12 Hilltop Road.

What schools are nearby to 12 Hilltop Road?

Nearby schools include the Increase Miller Elementary School, John Jay Middle School, and John Jay High School.

Does this single-family home have parking?

Yes, there are 2 parking spaces available for 12 Hilltop Road.

What are the annual taxes for 12 Hilltop Road?

Annual taxes for this single-family home are estimated at $24,303.

How does 12 Hilltop Road compare to other single-family homes in Lewisboro?

This single-family home is listed 12% below the average price for single-family homes in Lewisboro and has been on the market for 50 less days than the typical home in this area.

What is the square footage on this single-family home?

According to the MLS, this listing is 4,112 sqft.

12 Hilltop Road is a 4-bedroom, 4-bath single-family home for sale in Waccabuc NY 10597. This residence features 4,112 square feet of living space, located in Lewisboro. The median listing price for single-family homes in this area is $1,190,000. Nearby schools include Increase Miller Elementary School, John Jay Middle School, and John Jay High School. The home offers private outdoor space, dishwasher, air conditioning, parking, and washer/dryer. Browse more single-family home listings in Westchester County.

The data relating to real estate for sale on this website comes in part from the IDX Program of OneKey™ MLS. The source of the displayed data is either the property owner or public record provided by non-governmental third parties. It is believed to be reliable but not guaranteed. This information is provided exclusively for consumers’ personal, non-commercial use. Information Copyright 2026, OneKey™ MLS. All Rights Reserved.

Full MLS Disclaimers

Rebate estimate is indicative only and based on listing price and estimated buyer's agent commission paid by owner, if applicable. Final rebates are subject to Terms of Use and may vary due to final negotiated transaction terms.