

Prevu by reAlpha
BuySellBlogBrowse Listings

12 Carolina RoadDouglaston, NY 11362

For Sale

$1,395,000

Smart Buyer Rebate $17,438

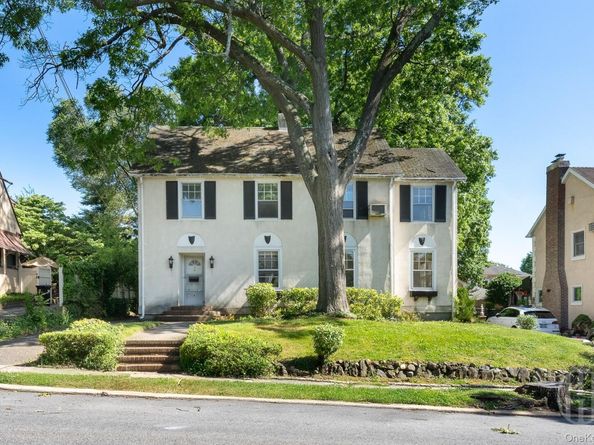
Tucked on a tree-lined street in desirable Douglaston, this charming stucco Spanish Colonial Revival home offers timeless architecture and abundant original details that are rare to find today.

Step inside to formal living and dining rooms anchored by a wood-burning fireplace with brick facade, a sunroom/sitting room, built-ins, stained glass accents, and excellent natural light throughout. The kitchen opens directly to the backyard and flows beautifully with the rest of the first floor.

Upstairs you'll find three bedrooms plus a bright sunroom/office/nursery, beautiful red oak hardwood floors, unpainted hardwood doors, and two full bathrooms (one with dual access). A dramatic wraparound staircase leads to the third floor, partially finished with hardwood floors and full-size windows, offering fantastic expansion potential.

The full unfinished basement includes a Weil-McLain boiler, AO Smith ProLine commercial-grade water heater, and laundry hookups. Outside, enjoy a fenced yard shaded by two very large mature oak trees, a garage, and paved side driveway access.

This is a true renovation project that rewards creativity. With strong original bones and classic Spanish Colonial details, 12 Carolina Road presents an outstanding opportunity to create a one-of-a-kind home in one of Queens' most convenient neighborhoods.

Matterport Available Upon Request.

Listed by Patrick Walsh

·

Howard Hanna NYC LLC

·

845-558-1198

Last updated June 22, 2026

·

Source: OneKey #1016122

Listing Facts

  • TypeSingle-family
  • NeighborhoodDouglaston Park
  • Bedrooms4
  • Bathrooms2
  • Days on Prevu39
  • Taxes$11,630/year
  • Size2,320 sqft
  • Price per sqft$601

Amenities

  • Dishwasher
  • Parking

Location

Mortgage Calculator

Listing History

06/22/2026
Listed by Howard Hanna NYC LLC
$1,395,000

Estimated Closing Costs

Attorney Fees
$4,000
NYC Mansion Tax
$13,950
Title Insurance
$6,278
Bank Attorney
$1,500
Mortgage Recording Tax
$21,483
Other Closing Costs
$4,000
Total
$51,211

Estimated closing costs are based on the list price of $1,395,000 and a 20% downpayment. These estimates are for indicative purposes only. Actual closing costs may vary for each transaction. See the Closing Costs Calculator for calculations specific to your situation.

Property Details for 12 Carolina Road

Exterior

Construction

  • Property Condition: Fixer
  • Window Features: Aluminum Frames, Double Pane Windows, Wood Frames
  • Year Built: 1925
  • Architectural Style: Colonial, Mediterranean

Measurements

  • Building Area Total: 2,320
  • Building Area Units: Square Feet
  • Lot Size Acres: 0.15
  • Lot Size Square Feet: 6,600

Financial

Taxes

  • Parcel Number: 08170-0010
  • Tax Annual Amount: $11,630.00
  • Tax Assessed Value: $98,100.00
  • Tax Year: 2025

Interior

Features

  • Appliances: Dishwasher, Gas Oven, Gas Range, Refrigerator
  • Fireplace Features: Living Room, Wood Burning
  • Flooring: Carpet, Combination, Hardwood, Wood
  • Interior Features: Crown Molding, Eat-in Kitchen, Entrance Foyer, Formal Dining, Original Details, Primary Bathroom, Walk Through Kitchen, Walk-In Closet(s), Washer/Dryer Hookup

Measurements

  • Living Area: 2,320
  • Living Area Source: Public Records

Rooms

  • Basement: Full, Unfinished
  • Has Basement: Yes
  • Bathrooms Full: 2
  • Bathrooms Total Integer: 2
  • Bedrooms Total: 4
  • Rooms Total: 11

Other

Location

  • Tax Block: 8170
  • Tax Lot: 10

Parking

Parking

  • Garage Spaces: 2
  • Garage: Yes
  • Parking Features: Detached, Driveway, Garage, Private

Schools

Elementary School

  • Elementary School: Ps 98 Douglaston School
  • Elementary School District: Queens 26

High School

  • High School: Benjamin N Cardozo High School
  • High School District: Queens 26

Middle or Junior School

  • Middle Or Junior School: Jhs 67 Louis Pasteur
  • Middle Or Junior School District: Queens 26

Utilities

Equipment

  • Heating: Hot Water, Natural Gas
  • Laundry Features: In Basement
  • Sewer: Public Sewer
  • Utilities: Cable Available, Electricity Connected, Natural Gas Connected
  • Water Source: Public

Frequently Asked Questions

How many bedrooms and bathrooms does this single-family home have?

There are 4 bedrooms and 2 bathrooms in this single-family home at 12 Carolina Road.

What schools are nearby to 12 Carolina Road?

Nearby schools include the Ps 98 Douglaston School Elementary School, Jhs 67 Louis Pasteur Middle School, and Benjamin N Cardozo High School.

Does this single-family home have parking?

Yes, there are 2 parking spaces available for 12 Carolina Road.

What are the annual taxes for 12 Carolina Road?

Annual taxes for this single-family home are estimated at $11,630.

How does 12 Carolina Road compare to other single-family homes in Douglaston Park?

This single-family home is listed 17% below the average price for single-family homes in Douglaston Park and has been on the market for 18 less days than the typical home in this area.

What is the square footage on this single-family home?

According to the MLS, this listing is 2,320 sqft.

12 Carolina Road is a 4-bedroom, 2-bath single-family home for sale in Douglaston NY 11362. Available on Prevu for 39 days at $1,395,000. This home features 2,320 square feet of living space, located in Douglaston Park. The median listing price for single-family homes in this area is $1,488,000. Nearby schools include Ps 98 Douglaston School Elementary School, Jhs 67 Louis Pasteur Middle School, and Benjamin N Cardozo High School. Property amenities include dishwasher and parking. Explore more single-family home listings in Queens.

The data relating to real estate for sale on this website comes in part from the IDX Program of OneKey™ MLS. The source of the displayed data is either the property owner or public record provided by non-governmental third parties. It is believed to be reliable but not guaranteed. This information is provided exclusively for consumers’ personal, non-commercial use. Information Copyright 2026, OneKey™ MLS. All Rights Reserved.

Full MLS Disclaimers

Rebate estimate is indicative only and based on listing price and estimated buyer's agent commission paid by owner, if applicable. Final rebates are subject to Terms of Use and may vary due to final negotiated transaction terms.