

Prevu by reAlpha
BuySellBlogBrowse Listings

12 Camelot Drive E1Norwalk, CT 06850

For Sale

$425,000

Smart Buyer Rebate - Ask

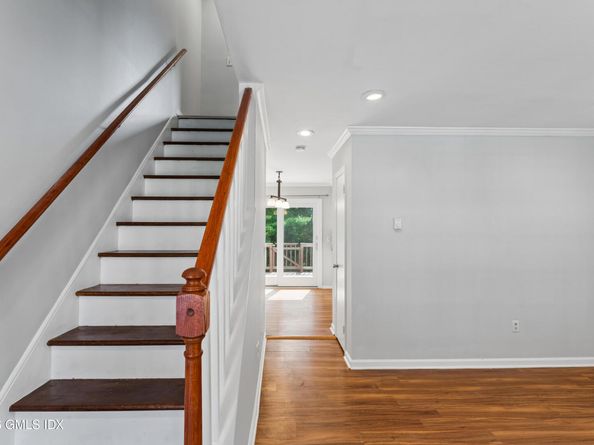
2 bed, 1.5 bath end-unit townhome nestled in a well-maintained and quiet association. Enter into a living room with recessed lighting and crown molding. The eat-in kitchen opens up to a deck perfect for sunbathing, dining al fresco, or enjoying your morning coffee. A powder room completes the first floor. Upstairs is the primary bedroom with pull-down stairs to additional storage in the attic. A comfortably-sized second bedroom and full bath complete the second floor. The lower level features the laundry area, private garage, and a spacious storage room. Well run, self managed condo association with low HOA and pool! Conveniently located near Oak Hills Park, featuring a public 18-hole golf course, nature trails, and tennis courts. Screen door to be replaced by HOA

Listed by Roseann Benedict

·

License #RES.0783145

·

Compass Connecticut, LLC

·

203-979-9104

Last updated July 22, 2026

·

Source: FlexMLS #125547

Listing Facts

  • TypeCondo
  • NeighborhoodSpringhill
  • Bedrooms2
  • Bathrooms1.5
  • Days on Prevu10
  • HOA/Maint. Fees$350/year
  • Taxes$5,732/year
  • Size832 sqft
  • Price per sqft$511

Amenities

  • Washer/Dryer
  • Parking
  • Swimming Pool

Location

Mortgage Calculator

Listing History

07/21/2026
Listed by Compass Connecticut, LLC
$425,000

Property Details for 12 Camelot Drive E1

Association

Amenities

  • Association Amenities: Pool

Fees

  • Association Fee: $350.00 Monthly
  • Association Fee Includes: Trash, Snow Removal, Grounds Care

Exterior

Construction

  • Roof: Asphalt
  • Structure Type: Townhouse
  • Year Built: 1971
  • Construction Materials: Aluminum Siding

Features

  • Patio And Porch Features: Deck
  • Pool Private: Yes

Measurements

  • Building Area Total: 832
  • Lot Features: Cul-De-Sac

Financial

Taxes

  • Parcel Number: 5 56 12 E/1
  • Tax Annual Amount: $5,732.00
  • Tax Assessed Value: $241,440.00

Interior

Rooms

  • Basement: Partial
  • Bathrooms Full: 1
  • Bathrooms Half: 1
  • Bathrooms Total Integer: 2
  • Bedrooms Total: 2

Other

Location

  • City Region: Out Of Town

Parking

Parking

  • Garage Spaces: 1
  • Parking Features: Attached Garage, Off Street

Schools

Elementary School

  • Elementary School: Out Of Town

Middle or Junior School

  • Middle Or Junior School: Out Of Town

Utilities

Equipment

  • Cooling: Wall Unit(s)
  • Has Cooling: Yes
  • Heating: Electric
  • Has Heating: Yes
  • Sewer: Town Sewer
  • Water Source: Public

Frequently Asked Questions

How many bedrooms and bathrooms does this condo have?

There are 2 bedrooms and 1.5 bathrooms in this condo at 12 Camelot Drive E1.

What schools are nearby to 12 Camelot Drive E1?

Nearby schools include the Out Of Town Elementary School and Out Of Town Middle School.

Does this condo have parking?

Yes, there is 1 parking space available for 12 Camelot Drive E1.

What are the annual taxes for 12 Camelot Drive E1?

Annual taxes for this condo are estimated at $5,732.

How does 12 Camelot Drive E1 compare to other condos in Springhill?

This condo is listed 28% above the average price for condos in Springhill and has been on the market for 28 less days than the typical home in this area.

What is the square footage on this condo?

According to the MLS, this listing is 832 sqft.

12 Camelot Drive E1 is a 2-bedroom, 1.5-bath condo for sale in Norwalk CT 06850. Listed on Prevu for 10 days at $425,000. This home features 832 square feet of living space, located in Springhill. The median listing price for condos in this area is $519,000. Nearby schools include Out Of Town Elementary School and Out Of Town Middle School. Property amenities include parking, swimming pool, and washer/dryer. Browse more condo listings in Norwalk.

Based on information from Greenwich Multiple Listing Service, Inc. and/or other sources. All data, including all measurements and calculations of area, is obtained from various sources and has not been, and will not be, verified by Prevu or the MLS. Information is provided exclusively for consumer's personal, non-commercial use and may not be used for any purpose other than to identify prospective properties consumer may be interested in purchasing.

Full MLS Disclaimers

Rebate estimate is indicative only and based on listing price and estimated buyer's agent commission paid by owner, if applicable. Final rebates are subject to Terms of Use and may vary due to final negotiated transaction terms.