Prevu by reAlpha
BuySellBlogBrowse Listings

12 Calle AlteaSan Clemente, CA 92673

For Sale

$2,595,000

Smart Buyer Rebate $25,950

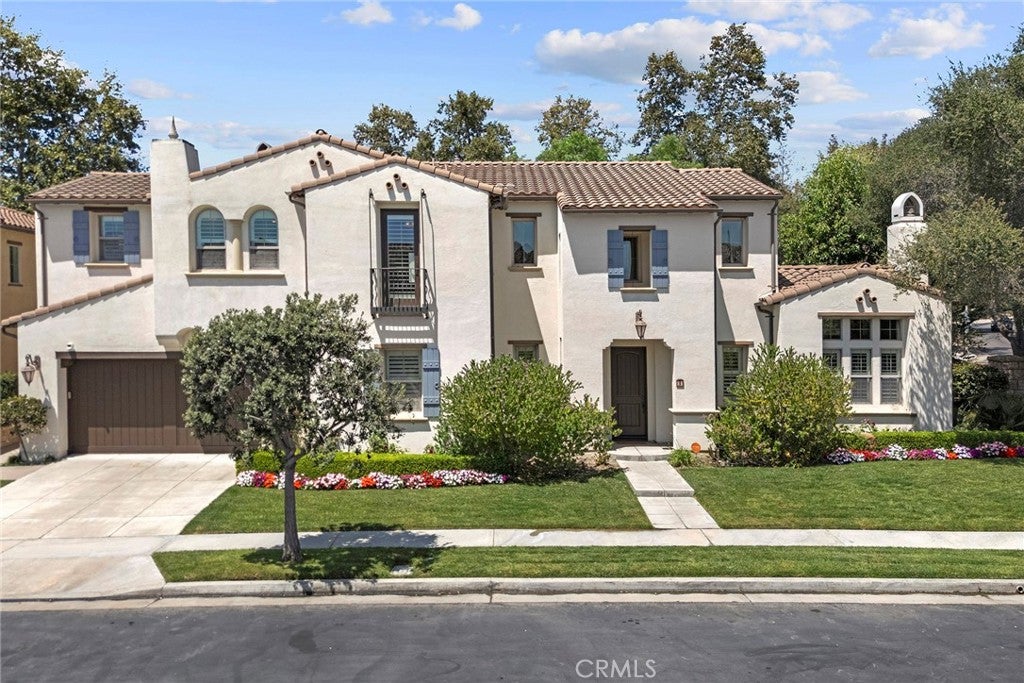
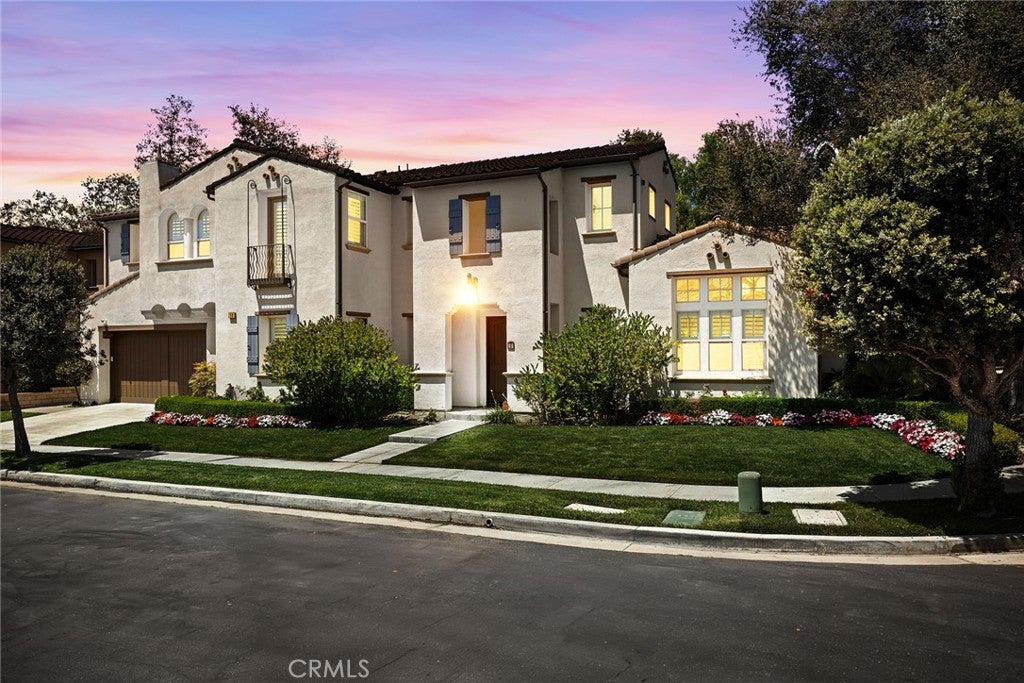
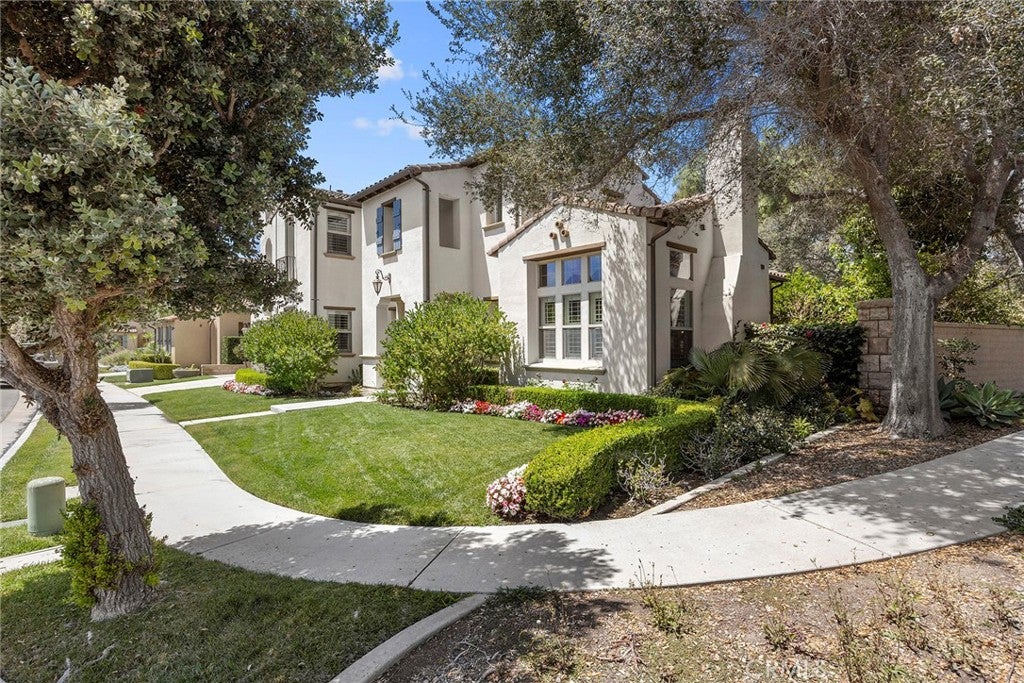
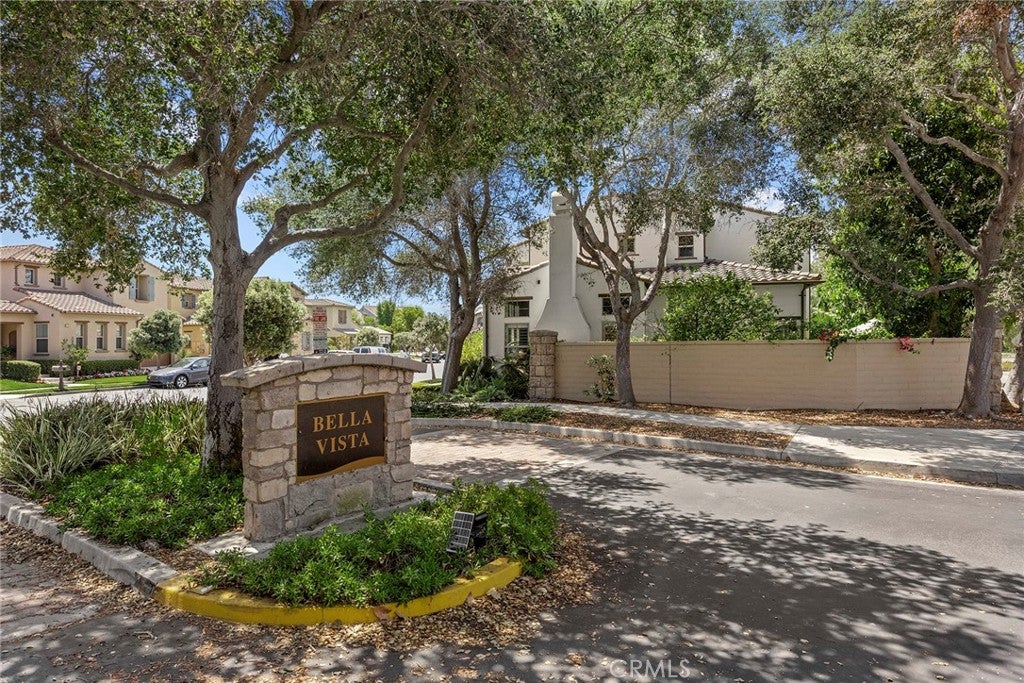
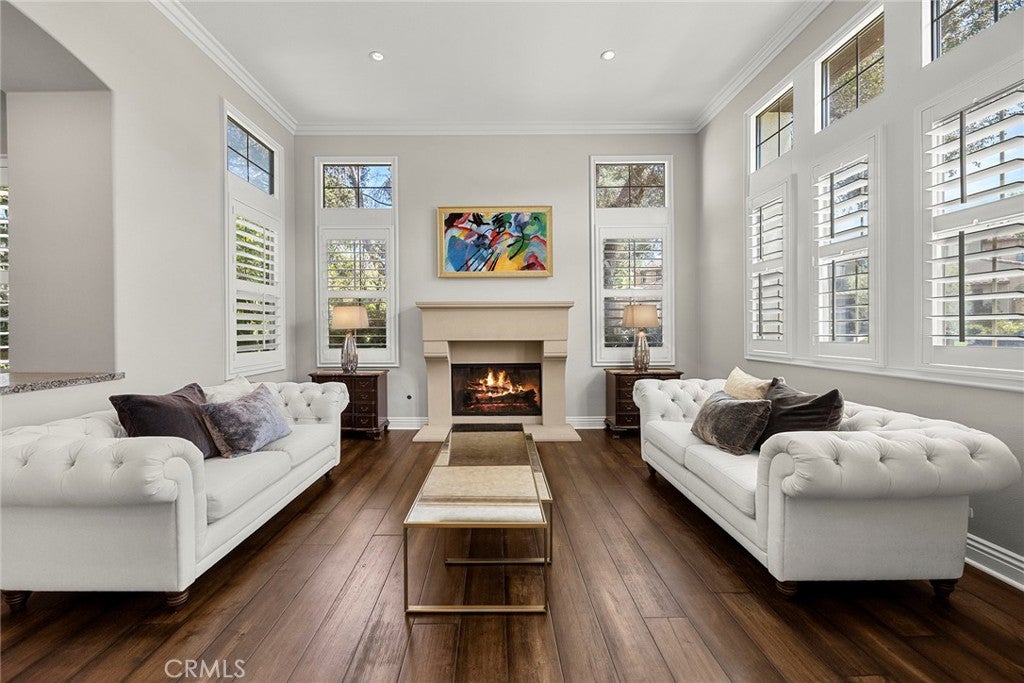
12 Calle Altea — A truly exceptional custom residence with a one-of-a-kind floor plan found nowhere else in Talega, ideally situated in the intimate Bella Vista enclave of only 14 homes. This distinguished 3,901 sq. ft. executive-style residence offers gracious traditional living with soaring ceilings, generously proportioned rooms, elegant tumbled-stone flooring and an impressive grand staircase.Designed for both sophisticated living and effortless entertaining, the home features a main-level guest suite with private bath, upstairs laundry, three fireplaces and a beautifully appointed kitchen with premium Thermador appliances. The expansive primary suite is a private retreat, featuring its own fireplace, spa-inspired bath and oversized walk-in closets.The outdoor setting is equally impressive, with a sparkling saltwater pool enhanced by three water features, upgraded pool equipment and a jacuzzi. A substantial fire pit creates an inviting gathering place for conversation, relaxation and evening entertaining. The grassy side yard and generous poolside spaces provide exceptional flexibility for outdoor living.Additional features include two EV charging stations and “The Frame” art TVs, thoughtfully incorporated into the home’s timeless aesthetic.Enjoy the highly desirable Talega lifestyle, with championship golf, resort-style pools, scenic hiking and biking trails, parks, clubhouse amenities and exceptional recreational opportunities. The Talega Swim & Athletic Club, including its splash area, lap pool and resort pool, is directly across the street and the elementary and middle school are within walking distance. A rare opportunity to own a distinctive semi-custom home offering architectural character, gracious living and an exceptional resort-style setting.A rare opportunity to own a distinctive custom home offering architectural character, gracious living and an exceptional resort-style setting. And when it’s time to step beyond your front door, enjoy the best of San Clemente coastal living—where sun-drenched beaches, ocean breezes, charming shops, exceptional dining, golf and outdoor adventure are all part of the lifestyle. It’s the perfect balance of sophisticated living, relaxed coastal energy and the unmistakable ease of life in San Clemente.


Listed by Michelle Le Master

·

License #01978895

·

Regency Real Estate Brokers

·

949-537-1933

Last updated September 14, 2026

·

Source: CRMLS #OC26186363

Listing Facts

  • TypeSingle-family
  • NeighborhoodTalega
  • Bedrooms4
  • Bathrooms3.5
  • Days on Prevu16
  • HOA/Maint. Fees$267/month
  • Size3,901 sqft
  • Price per sqft$665

Amenities

  • Dishwasher
  • Private Outdoor Space
  • Washer/Dryer
  • Air Conditioning
  • Parking
  • Swimming Pool

Location

Mortgage Calculator

Listing History

08/31/2026
Listed by Regency Real Estate Brokers
$2,595,000
  1. 08/31/2026$2,595,000
    Listed by Regency Real Estate Brokers

Property Details for 12 Calle Altea

Association

Amenities

  • Association Amenities: Sport Court, Meeting Room, Management, Playground, Pool, Spa/Hot Tub, Tennis Court(s), Trail(s)
  • Community Features: Curbs, Street Lights, Suburban, Sidewalks

Fees

  • Association Fee: $267.00 Monthly

General

  • Association Name: Talega
  • Number Of Units In Community: 14

Exterior

Construction

  • Number Of Units Total: 14
  • Roof: Concrete, Spanish Tile
  • Stories: 2
  • Stories Total: 2
  • Structure Type: House
  • Window Features: Double Pane Windows, Plantation Shutters
  • Year Built: 2007
  • Architectural Style: Spanish
  • Builder Name: Jim Manning
  • Common Walls: No Common Walls
  • Construction Materials: Stone, Stucco
  • Entry Level: 1
  • Entry Location: 1
  • Exterior Features: Lighting

Features

  • Fencing: Block
  • Patio And Porch Features: Covered, Front Porch
  • Pool Features: Private, Fenced, Heated, In Ground, Association
  • Pool Private: Yes
  • Road Frontage Type: City Street

Measurements

  • Lot Dimensions Source: Assessor
  • Lot Features: Corner Lot, Cul-De-Sac
  • Lot Size Acres: 0.16
  • Lot Size Area: 7,093
  • Lot Size Source: Assessor
  • Lot Size Square Feet: 7,093
  • Lot Size Units: Square Feet

Financial

Taxes

  • Parcel Number: 70118122

Interior

Features

  • Appliances: Double Oven, Dishwasher, Freezer, Gas Cooktop, Disposal, Gas Water Heater, Ice Maker, Microwave, Self Cleaning Oven, Dryer, Washer
  • Fireplace Features: Family Room, Living Room, Master Bedroom
  • Fireplace: Yes
  • Flooring: Stone
  • Interior Features: Built-in Features, Tray Ceiling(s), Eat-in Kitchen, Granite Counters, High Ceilings, Open Floorplan, Pantry, Recessed Lighting, Walk-In Closet(s)
  • Spa Features: Heated, In Ground, Private
  • Spa: Yes

Measurements

  • Living Area: 3,901
  • Living Area Source: Assessor
  • Living Area Units: Square Feet

Rooms

  • Bathrooms Full: 3
  • Bathrooms Half: 1
  • Bathrooms Total Integer: 4
  • Bedrooms Total: 4
  • Main Level Bathrooms: 2
  • Main Level Bedrooms: 1

Other

Location

  • Subdivision Name: Via Bella
  • Tax Block: 9
  • Tax Lot: 14

Parking

Parking

  • Attached Garage: Yes
  • Garage Spaces: 3
  • Garage: Yes
  • Open Parking Spaces: 2
  • Parking Features: Attached, Direct Access, Driveway, Garage Faces Front, Garage, Garage Door Opener, Tandem
  • Parking Total: 5

Schools

Elementary School

  • Elementary School: Vista Del Mar

High School

  • High School: San Clemente
  • High School District: Capistrano Unified

Middle or Junior School

  • Middle Or Junior School: Vista Del Mar

Utilities

Equipment

  • Cooling: Central Air, Dual
  • Has Cooling: Yes
  • Heating: Central
  • Has Heating: Yes
  • Laundry Features: Laundry Room, Upper Level
  • Sewer: Public Sewer
  • Utilities: Cable Connected, Electricity Connected, Natural Gas Connected, Sewer Connected, Water Connected
  • Water Source: Public

Frequently Asked Questions

How many bedrooms and bathrooms does this single-family home have?

There are 4 bedrooms and 3.5 bathrooms in this single-family home at 12 Calle Altea.

What schools are nearby to 12 Calle Altea?

Nearby schools include the Vista Del Mar Elementary School, Vista Del Mar Middle School, and San Clemente High School.

Does this single-family home have parking?

Yes, there are 3 parking spaces available for 12 Calle Altea.

How does 12 Calle Altea compare to other single-family homes in Talega?

This single-family home is listed 10% above the average price for single-family homes in Talega and has been on the market for 45 less days than the typical home in this area.

What building or home owners association is the single-family home part of?

This single-family home is part of the Talega home owners association.

What is the square footage on this single-family home?

According to the MLS, this listing is 3,901 sqft.

12 Calle Altea is a 4-bedroom, 3.5-bath single-family home for sale in San Clemente CA 92673. On Prevu for 16 days at $2,595,000. This property features 3,901 square feet of living space, located in Talega. The median listing price for single-family homes in this area is $2,075,000. Nearby schools include Vista Del Mar Elementary School, Vista Del Mar Middle School, and San Clemente High School. Additional amenities include private outdoor space, dishwasher, air conditioning, parking, swimming pool, and washer/dryer. Browse more single-family home listings in Orange County.

Based on information from California Regional Multiple Listing Service, Inc. and/or other sources. All data, including all measurements and calculations of area, is obtained from various sources and has not been, and will not be, verified by Prevu or the MLS. Information is provided exclusively for consumer's personal, non-commercial use and may not be used for any purpose other than to identify prospective properties consumer may be interested in purchasing.

Full MLS Disclaimers

Rebate estimate is indicative only and based on listing price and estimated buyer's agent commission paid by owner, if applicable. Final rebates are subject to Terms of Use and may vary due to final negotiated transaction terms.