

Prevu by reAlpha
BuySellBlogBrowse Listings

12 Cairnslea LnScituate, MA 02066

For Sale

$879,900

Smart Buyer Rebate $4,400

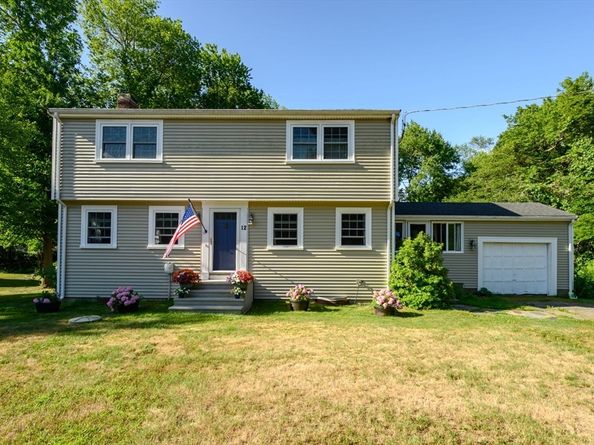
Discover the allure of coastal living at 12 Cairnslea Lane. Offered for the first time in over 50 years and two generations, this classic, loved and cared for home is ready for its next chapter. The heart of this home is undoubtedly the kitchen, thoughtfully designed for both functionality and casual gatherings. It is drenched with light, featuring quartz countertops and a convenient peninsula. Enjoy the open floor plan and the spacious front to back living room. After a day of coastal adventures, unwind in the sunroom or freshen up in one of the two full bathrooms, where one offers a walk-in shower. The residence provides ample personal space with four generous and comfortable bedrooms. Beyond the interior, the expansive 20,000 square foot lot offers a private sanctuary. Enjoy al fresco dining in the dedicated outdoor dining area, or simply relax on the patio. For ultimate leisure, immerse yourself in the private year round pool/hot tub combo (Endless Pools Rec Sport Swim Spa). An attached garage provides convenience and a dedicated space for your vehicle. This colonial-style residence presents an unparalleled opportunity to embrace a lifestyle of seaside comfort and relaxation in one of Scituate's most desirable neighborhoods. Welcome home! Walking distance to Hatherly School and Egypt Beach. Centrally located less than 2 miles from Scituate Harbor, local beaches, two commuter rail stations, and Route 3A. Connected to town sewer, betterment paid in full.

Listed by Jenifer Sheehan

·

Conway - Scituate

·

781-956-9708

Last updated July 29, 2026

·

Source: MLSPin #73554411

Listing Facts

  • TypeSingle-family
  • NeighborhoodScituate
  • Bedrooms4
  • Bathrooms2
  • Days on Prevu9
  • Taxes$7,441/year
  • Size1,980 sqft
  • Price per sqft$444

Amenities

  • Dishwasher
  • Private Outdoor Space
  • Washer/Dryer
  • Parking
  • Swimming Pool

Location

Mortgage Calculator

Listing History

07/23/2026
Listed by Conway - Scituate
$879,900

Property Details for 12 Cairnslea Ln

Association

Amenities

  • Community Features: Public Transportation, Shopping, Pool, Tennis Court(s), Park, Walk/Jog Trails, Stable(s), Golf, Laundromat, Conservation Area, House Of Worship, Marina, Public School, T-Station

Exterior

Construction

  • Year Built: 1963
  • Year Built Details: Actual
  • Architectural Style: Colonial, Garrison
  • Exterior Features: Deck, Pool - Above Ground Heated, Hot Tub/Spa, Fruit Trees

Features

  • Patio And Porch Features: Deck
  • Pool Features: Heated
  • Pool Private: Yes
  • Road Frontage Type: Public
  • Waterfront Features: Ocean, Walk To, 3/10 To 1/2 Mile To Beach, Beach Ownership(Public)

Measurements

  • Building Area Total: 1,980
  • Building Area Units: Square Feet
  • Lot Features: Wooded
  • Lot Size Acres: 0.46
  • Lot Size Area: 0
  • Lot Size Square Feet: 20,000
  • Lot Size Units: Acres

Financial

Taxes

  • Parcel Number: M:0027 B:0001 L:0019K,1165042
  • Tax Annual Amount: $7,441.00
  • Tax Assessed Value: $757,000.00
  • Tax Year: 2026

Interior

Features

  • Appliances: Water Heater, Tankless Water Heater, Range, Dishwasher, Refrigerator, Freezer, Washer, Dryer
  • Fireplace Features: Living Room
  • Fireplace: Yes
  • Fireplaces Total: 1
  • Flooring: Hardwood
  • Interior Features: Sauna/Steam/Hot Tub
  • Spa Features: Private
  • Spa: Yes

Measurements

  • Living Area: 1,980
  • Living Area Source: Other

Rooms

  • Basement: Full, Walk-Out Access
  • Bathrooms Full: 2
  • Bathrooms Total Integer: 2
  • Bedrooms Total: 4
  • Rooms Total: 8

Other

General

  • Exclusions: Owner Will Take Upstairs Bathroom Mirror But Will Leave The One That Matches Vanity.

Location

  • Subdivision Name: Rosa's Lane Subdivision

Parking

Parking

  • Attached Garage: Yes
  • Covered Spaces: 1
  • Garage Spaces: 1
  • Garage: Yes
  • Open Parking Spaces: 4
  • Open Parking: Yes
  • Parking Features: Attached, Paved Drive, Off Street
  • Parking Total: 5

Schools

Elementary School

  • Elementary School: Hatherly

High School

  • High School: Scituate High School

Middle or Junior School

  • Middle Or Junior School: Gates

Utilities

Equipment

  • Cooling: Window Unit(s)
  • Has Cooling: Yes
  • Electric: 200+ Amp Service
  • Heating: Baseboard
  • Has Heating: Yes
  • Laundry Features: In Basement, Electric Dryer Hookup, Washer Hookup
  • Sewer: Public Sewer
  • Utilities: For Electric Range, For Electric Oven, For Electric Dryer, Washer Hookup
  • Water Source: Public

Frequently Asked Questions

How many bedrooms and bathrooms does this single-family home have?

There are 4 bedrooms and 2 bathrooms in this single-family home at 12 Cairnslea Ln.

What schools are nearby to 12 Cairnslea Ln?

Nearby schools include the Hatherly Elementary School, Gates Middle School, and Scituate High School.

Does this single-family home have parking?

Yes, there is 1 parking space available for 12 Cairnslea Ln.

What are the annual taxes for 12 Cairnslea Ln?

Annual taxes for this single-family home are estimated at $7,441.

How does 12 Cairnslea Ln compare to other single-family homes in Scituate?

This single-family home is listed 56% below the average price for single-family homes in Scituate and has been on the market for 43 less days than the typical home in this area.

What is the square footage on this single-family home?

According to the MLS, this listing is 1,980 sqft.

12 Cairnslea Ln is a 4-bedroom, 2-bath single-family home for sale in Scituate MA 02066. Listed on Prevu for 9 days at $879,900. This residence features 1,980 square feet of living space, located in Scituate. The median listing price for single-family homes in this area is $1,680,900. Nearby schools include Hatherly Elementary School, Gates Middle School, and Scituate High School. Property amenities include private outdoor space, dishwasher, parking, swimming pool, and washer/dryer. View other single-family home listings in Plymouth County.

The property listing data and information, or the Images, set forth herein were provided to MLS Property Information Network, Inc. from third party sources, including sellers, lessors, landlords and public records, and were compiled by MLS Property Information Network, Inc. The property listing data and information, and the Images, are for the personal, non commercial use of consumers having a good faith interest in purchasing, leasing or renting listed properties of the type displayed to them and may not be used for any purpose other than to identify prospective properties which such consumers may have a good faith interest in purchasing, leasing or renting. MLS Property Information Network, Inc. and its subscribers disclaim any and all representations and warranties as to the accuracy of the property listing data and information, or as to the accuracy of any of the Images, set forth herein.

Full MLS Disclaimers

Rebate estimate is indicative only and based on listing price and estimated buyer's agent commission paid by owner, if applicable. Final rebates are subject to Terms of Use and may vary due to final negotiated transaction terms.