

Prevu by reAlpha
BuySellBlogBrowse Listings

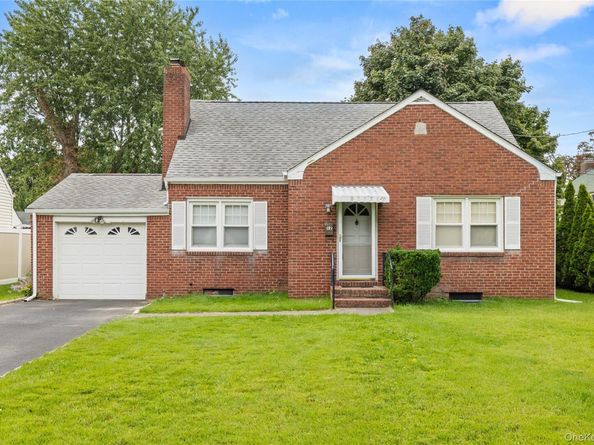
12 Benjamin AvenueAmityville, NY 11701

For Sale

$589,000

Smart Buyer Rebate $2,225

Embrace Home Ownership in the Incorporated Village of Amityville!

Located in the vibrant community of Amityville, this home offers a perfect canvas for you to add your personal touches and create a space that reflects your unique style.

The main floor boasts two spacious bedrooms, living room with a fireplace, an eat in kitchen with exit to rear sunroom. ****Additionally, a full walk-up granny attic awaits your vision! This versatile area presents an exciting opportunity to expand your living space—imagine two additional bedrooms or a luxurious master suite.

The home also features a full basement, ideal for extra storage or the potential to be transformed into a recreation room, along with an attached one-car garage for added convenience.

Enjoy it’s proximity to the charming downtown area; just a leisurely stroll to enjoy a variety of shops, restaurants, and local cafes. Whether you're craving a delicious meal, looking to indulge in some retail therapy, or simply want to soak up the community atmosphere, everything is just a short walk away. As a resident of Amityville, you'll also enjoy exclusive access to the Amityville Beach—perfect for swimming, sunbathing, and water sports during the warm months. Plus, the perks of living in the Town of Babylon, which includes access to parks, recreational facilities, ocean beaches and numerous community events designed to enhance your lifestyle.

Don't miss the chance to make this house your own in a community that thrives on connection and enjoyment—your bright future awaits!

Listed by Rosemarie Bozza RENE

·

Above Board Real Estate Inc

·

631-264-7700

Last updated October 17, 2026

·

Source: OneKey #1052997

Listing Facts

  • TypeSingle-family
  • NeighborhoodAmityville
  • Bedrooms2
  • Bathrooms1
  • Days on Prevu38
  • Taxes$10,419/year
  • Size856 sqft
  • Price per sqft$688

Amenities

  • Private Outdoor Space
  • Parking

Location

Mortgage Calculator

Listing History

09/23/2026
Status changed to Active
$589,000
09/23/2026
Listed by Above Board Real Estate Inc
$589,000
  1. 09/23/2026$589,000
    Status changed to Active
  2. 09/23/2026$589,000
    Listed by Above Board Real Estate Inc

Property Details for 12 Benjamin Avenue

Exterior

Construction

  • Property Condition: Actual
  • Year Built: 1948
  • Architectural Style: Cape Cod, Ranch
  • Construction Materials: Frame
  • Exterior Features: Garden, Mailbox

Features

  • Direction Faces: East
  • Patio And Porch Features: Patio, Porch, Screened
  • View: Neighborhood

Measurements

  • Building Area Total: 856
  • Building Area Units: Square Feet
  • Lot Features: Back Yard, Cleared, Cul-De-Sac, Front Yard, Garden, Level, Near Public Transit, Near Shops, See Remarks
  • Lot Size Acres: 0.13
  • Lot Size Dimensions: 60,100
  • Lot Size Square Feet: 6,000

Financial

Taxes

  • Parcel Number: 0101-006-00-03-00-041-000
  • Tax Annual Amount: $10,419.00
  • Tax Assessed Value: $2,820.00
  • Tax Year: 2026

Interior

Features

  • Appliances: Oven, Range, Refrigerator
  • Fireplace Features: Wood Burning
  • Fireplace: Yes
  • Fireplaces Total: 1
  • Flooring: Hardwood
  • Interior Features: First Floor Bedroom, Eat-in Kitchen, Storage, Washer/Dryer Hookup

Measurements

  • Living Area: 856

Rooms

  • Basement: Full, See Remarks, Storage Space, Unfinished
  • Has Basement: Yes
  • Bathrooms Full: 1
  • Bathrooms Total Integer: 1
  • Bedrooms Total: 2
  • Rooms Total: 6

Parking

Parking

  • Garage Spaces: 1
  • Garage: Yes
  • Parking Features: Driveway, Garage, Off Street, Private

Schools

Elementary School

  • Elementary School: Park Avenue School - Suffolk
  • Elementary School District: Amityville

High School

  • High School: Amityville Memorial High School
  • High School District: Amityville

Middle or Junior School

  • Middle Or Junior School: Edmund W Miles Middle School
  • Middle Or Junior School District: Amityville

Utilities

Equipment

  • Heating: Natural Gas
  • Sewer: Public Sewer
  • Utilities: Cable Available, Electricity Connected, Natural Gas Connected, Phone Available, See Remarks, Sewer Connected, Trash Collection Public, Water Connected
  • Water Source: Public

Frequently Asked Questions

How many bedrooms and bathrooms does this single-family home have?

There are 2 bedrooms and 1 bathroom in this single-family home at 12 Benjamin Avenue.

What schools are nearby to 12 Benjamin Avenue?

Nearby schools include the Park Avenue School - Suffolk Elementary School, Edmund W Miles Middle School, and Amityville Memorial High School.

Does this single-family home have parking?

Yes, there is 1 parking space available for 12 Benjamin Avenue.

What are the annual taxes for 12 Benjamin Avenue?

Annual taxes for this single-family home are estimated at $10,419.

How does 12 Benjamin Avenue compare to other single-family homes in Amityville?

This single-family home is listed 28% below the average price for single-family homes in Amityville and has been on the market for 15 less days than the typical home in this area.

What is the square footage on this single-family home?

According to the MLS, this listing is 856 sqft.

12 Benjamin Avenue is a 2-bedroom, 1-bath single-family home for sale in Amityville NY 11701. On Prevu for 38 days at $589,000. This property features 856 square feet of living space, located in Amityville. The median listing price for single-family homes in this area is $750,000. Nearby schools include Park Avenue School - Suffolk Elementary School, Edmund W Miles Middle School, and Amityville Memorial High School. The home offers private outdoor space and parking. Explore more single-family home listings in New York.

The data relating to real estate for sale on this website comes in part from the IDX Program of OneKey™ MLS. The source of the displayed data is either the property owner or public record provided by non-governmental third parties. It is believed to be reliable but not guaranteed. This information is provided exclusively for consumers’ personal, non-commercial use. Information Copyright 2026, OneKey™ MLS. All Rights Reserved.

Full MLS Disclaimers

Rebate estimate is indicative only and based on listing price and estimated buyer's agent commission paid by owner, if applicable. Final rebates are subject to Terms of Use and may vary due to final negotiated transaction terms.