

Prevu by reAlpha
BuySellBlogBrowse Listings

12-27 Diane Place 196 UBayside, NY 11360

For Sale

$869,000

Smart Buyer Rebate $9,225

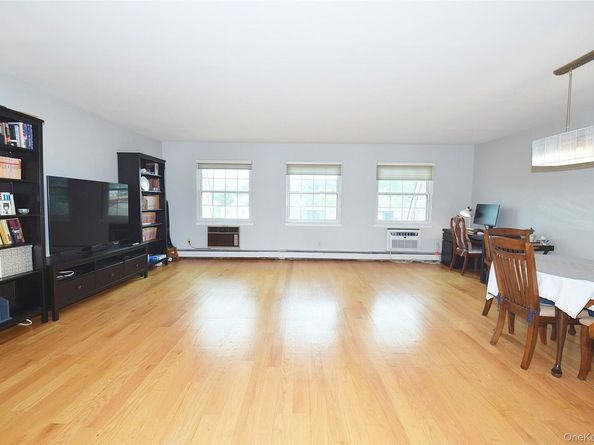
BAYBRIDGE LUXURY CONDO & GATED COMMUNITY WITH RESORT-STYLE LIVING, ***SIMPLEX ***, MINT CONDITION, TOTALLY UPDATED 2 BEDROOM,2 BATH, WITH LARGE LIVING ROOM, OPEN KIT. WOOD FLOORS, NEW WINDOWS, GARAGE WITH DRIVEWAY (2 CAR PARKING) BASEMENT STORAGE ROOM. CLUB HOUSE WITH INDOOR & OUTDOOR POOLS, GYM, SAUNA, TENNIS COURT, BASKETBALL COURT & RACQUETBALL COURT. CONVENIENT ALL & CLOSE ACCESS TO PUBLIC TRANSPORTATION (Q16, QM2, QM32) AND MAJOR HIGHWAYS. 24 HR SECURITY.

Listed by Tina Kim

·

Midas Realty

·

718-353-9300

Listed by Song Hee Han

·

Midas Realty

Last updated September 10, 2026

·

Source: OneKey #1036346

Listing Facts

  • TypeCondo
  • NeighborhoodBay Terrace
  • Bedrooms2
  • Bathrooms2
  • Days on Prevu34
  • HOA/Maint. Fees$809/month
  • Taxes$6,845.12/year
  • Size1,200 sqft
  • Price per sqft$724

Amenities

  • Dishwasher
  • Washer/Dryer
  • Pets Allowed
  • Parking
  • Swimming Pool
  • Fitness Center

Location

Mortgage Calculator

Listing History

08/12/2026
Status changed to Active
$869,000
08/12/2026
Listed by Midas Realty
$869,000
  1. 08/12/2026$869,000
    Status changed to Active
  2. 08/12/2026$869,000
    Listed by Midas Realty

Estimated Closing Costs

Attorney Fees
$4,000
Title Insurance
$3,911
Bank Attorney
$1,500
Mortgage Recording Tax
$13,382
Other Closing Costs
$4,000
Total
$26,793

Estimated closing costs are based on the list price of $869,000 and a 20% downpayment. These estimates are for indicative purposes only. Actual closing costs may vary for each transaction. See the Closing Costs Calculator for calculations specific to your situation.

Property Details for 12-27 Diane Place 196 U

Association

Amenities

  • Association Amenities: Basketball Court, Children's Playroom, Clubhouse, Fitness Center, Gated, Landscaping, Maintenance, Maintenance Grounds, Park, Playground, Pool, Recreation Facilities, Sauna, Security, Snow Removal, Spa/Hot Tub, Tennis Court(s), Trash
  • Community Features: Clubhouse, Fitness Center, Gated, Park, Playground, Pool, Tennis Court(s)
  • Pets Allowed: Cats OK, Dogs OK

Fees

  • Association Fee: $809.00 Monthly
  • Association Fee Includes: Common Area Maintenance, Exterior Maintenance, Grounds Care, Pool Service, Sewer, Snow Removal, Trash, Water

Financial

  • Renting Allowed: Yes

General

  • Association Name: BAYBRIDGE CONDO III

Exterior

Construction

  • Property Attached: Yes
  • Stories Total: 3
  • Structure Type: Townhouse
  • Year Built: 1985
  • Common Walls: 2+ Common Walls
  • Construction Materials: Brick
  • Entry Level: 3

Features

  • Pool Features: Community, In Ground, Outdoor Pool, Pool/Spa Combo

Measurements

  • Building Area Units: Square Feet
  • Lot Size Acres: 10.20
  • Lot Size Square Feet: 444,361

Financial

Taxes

  • Parcel Number: 05843-1690
  • Tax Annual Amount: $6,845.12
  • Tax Assessed Value: $44,493.00
  • Tax Year: 2025

Interior

Features

  • Appliances: Dishwasher, Dryer, Gas Oven, Gas Range, Microwave, Refrigerator, Stainless Steel Appliance(s), Washer, Gas Water Heater
  • Flooring: Hardwood
  • Interior Features: Eat-in Kitchen, Granite Counters, Kitchen Island, Open Kitchen, Storage

Measurements

  • Living Area: 1,200
  • Living Area Source: Appraiser

Rooms

  • Basement: Storage Space
  • Has Basement: Yes
  • Bathrooms Full: 2
  • Bathrooms Total Integer: 2
  • Bedrooms Total: 2
  • Rooms Total: 5

Other

Location

  • Subdivision Name: BAYBRIDGE CONDO III

Parking

Parking

  • Garage Spaces: 1
  • Garage: Yes
  • Parking Features: Attached, Driveway, Garage
  • Parking Total: 2

Schools

Elementary School

  • Elementary School: Ps 209 Clearview Gardens
  • Elementary School District: Queens 25

High School

  • High School: Bayside High School
  • High School District: Queens 26

Middle or Junior School

  • Middle Or Junior School: Jhs 194 William Carr
  • Middle Or Junior School District: Queens 25

Utilities

Equipment

  • Cooling: Wall/Window Unit(s)
  • Heating: Baseboard
  • Laundry Features: Gas Dryer Hookup, In Unit, Washer Hookup
  • Sewer: Public Sewer
  • Utilities: Electricity Connected, Natural Gas Connected, Sewer Connected, Trash Collection Private, Water Connected
  • Water Source: Public

Frequently Asked Questions

How many bedrooms and bathrooms does this condo have?

There are 2 bedrooms and 2 bathrooms in this condo at 12-27 Diane Place 196 U.

What schools are nearby to 12-27 Diane Place 196 U?

Nearby schools include the Ps 209 Clearview Gardens Elementary School, Jhs 194 William Carr Middle School, and Bayside High School.

Does this condo have parking?

Yes, there is 1 parking space available for 12-27 Diane Place 196 U.

Are pets allowed at 12-27 Diane Place?

Yes, 12-27 Diane Place allows pets. Check the Property Details for any relevant restrictions.

What are the annual taxes for 12-27 Diane Place 196 U?

Annual taxes for this condo are estimated at $6,845.

How does 12-27 Diane Place 196 U compare to other condos in Bay Terrace?

This condo is listed 26% above the average price for condos in Bay Terrace and has been on the market for 50 less days than the typical home in this area.

What building or home owners association is the condo part of?

This condo is part of the BAYBRIDGE CONDO III home owners association.

What is the square footage on this condo?

According to the MLS, this listing is 1,200 sqft.

12-27 Diane Place 196 U is a 2-bedroom, 2-bath condo for sale in Bayside NY 11360. Listed on Prevu for 34 days at $869,000. This property features 1,200 square feet of living space, located in Bay Terrace. The median listing price for condos in this area is $525,000. Nearby schools include Ps 209 Clearview Gardens Elementary School, Jhs 194 William Carr Middle School, and Bayside High School. The home offers dishwasher, pets allowed, fitness center, parking, swimming pool, and washer/dryer. View other condo listings in Queens.

The data relating to real estate for sale on this website comes in part from the IDX Program of OneKey™ MLS. The source of the displayed data is either the property owner or public record provided by non-governmental third parties. It is believed to be reliable but not guaranteed. This information is provided exclusively for consumers’ personal, non-commercial use. Information Copyright 2026, OneKey™ MLS. All Rights Reserved.

Full MLS Disclaimers

Rebate estimate is indicative only and based on listing price and estimated buyer's agent commission paid by owner, if applicable. Final rebates are subject to Terms of Use and may vary due to final negotiated transaction terms.