Prevu by reAlpha
BuySellBlogBrowse Listings

11B Lowell St 11BArlington, MA 02476

For Sale

$1,275,000

Smart Buyer Rebate $6,375

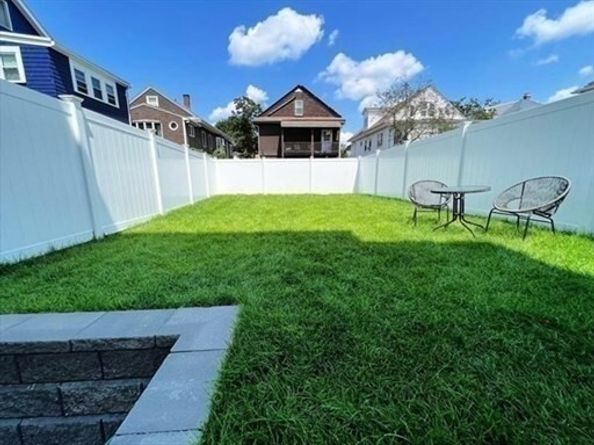
This quiet, GORGEOUS 2023 construction townhome is nestled along the side and back of the property overlooking your level, fenced yard. Conveniently located in Arlington with EASY access to multiple transportation options, walk to shops, parks, schools and access to Rte 2/95. With 3 levels of living space, this home can accommodate any lifestyle and/or work need at any stage of life. The four en-suite bedrooms are bright, sunny and each uniquely finished. The lower level offers a private entry, that is perfect for guest suite, playroom, inlaws/nanny, or office. Your luxurious top floor primary suite checks all the boxes, including a bath to soak away all of life's stressors with a skylight above to inspire big dreams! This home is easy to personalize with proportionate rooms, flexible layouts, and no wasted space. Move in ready now, so don't let this opportunity pass you by! EASY TO SHOW.


Listed by April Bradshaw

·

Boston and Cambridge Homes LLC

·

508-736-2827

Last updated July 21, 2026

·

Source: MLSPin #73539160

Listing Facts

  • TypeCondo
  • NeighborhoodArlington Heights
  • Bedrooms4
  • Bathrooms4
  • Days on Prevu32
  • HOA/Maint. Fees$200/month
  • Taxes$12,088/year
  • Size2,246 sqft
  • Price per sqft$568

Amenities

  • Dishwasher
  • Pets Allowed
  • Air Conditioning
  • Parking

Location

Mortgage Calculator

Listing History

07/17/2026
Price Decreased
$1,275,000
07/09/2026
Price Decreased
$1,290,000
06/30/2026
Listed by Boston and Cambridge Homes LLC
$1,299,999

Property Details for 11B Lowell St 11B

Association

Amenities

  • Community Features: Public Transportation, Shopping, Park, Walk/Jog Trails, Highway Access, Public School, Other
  • Pets Allowed: Yes w/ Restrictions

Fees

  • Association Fee: $200.00 Monthly
  • Association Fee Includes: Insurance, Maintenance Structure, Reserve Funds

Exterior

Construction

  • Number Of Units Total: 4
  • Property Attached: Yes
  • Roof: Shingle, Other
  • Stories: 3
  • Stories Total: 3
  • Structure Type: Townhouse, Attached
  • Window Features: Insulated Windows
  • Year Built: 2023
  • Year Built Details: Renovated Since,Unknown/Mixed
  • Common Walls: End Unit, No One Below
  • Construction Materials: Frame, Stone, See Remarks
  • Entry Level: 1
  • Entry Location: Unit Placement(Upper,Back,Walkout)
  • Exterior Features: Permeable Paving, Fenced Yard, Garden, Rain Gutters

Features

  • Fencing: Fenced
  • Waterfront Features: Lake/Pond, Beach Ownership(Public)

Measurements

  • Building Area Total: 2,246
  • Building Area Units: Square Feet
  • Lot Size Units: Acres

Financial

Taxes

  • Parcel Number: M:058.A B:0010 L:0011.B,323206
  • Tax Annual Amount: $12,088.00
  • Tax Assessed Value: $999,999,999.00
  • Tax Year: 2025

Interior

Features

  • Appliances: Dishwasher, Microwave, ENERGY STAR Qualified Refrigerator, ENERGY STAR Qualified Dryer, ENERGY STAR Qualified Dishwasher, ENERGY STAR Qualified Washer, Range, Oven, Plumbed For Ice Maker
  • Fireplace: Yes
  • Fireplaces Total: 1
  • Flooring: Wood, Tile
  • Interior Features: Bathroom - Full, Bathroom - Tiled With Shower Stall, Bathroom, Finish - Sheetrock, Internet Available - Unknown

Measurements

  • Living Area: 2,246
  • Living Area Source: Other

Rooms

  • Basement: Y
  • Bathrooms Full: 4
  • Bathrooms Total Integer: 4
  • Bedrooms Total: 4
  • Rooms Total: 11

Other

Environmental

  • Green Energy Efficient: Thermostat

Features

  • Accessibility Features: No

General

  • Exclusions: Staging

Parking

Parking

  • Open Parking Spaces: 3
  • Parking Features: Off Street, Assigned, Exclusive Parking
  • Parking Total: 3

Utilities

Equipment

  • Cooling: Central Air
  • Has Cooling: Yes
  • Electric: 200+ Amp Service
  • Heating: Central, Natural Gas
  • Has Heating: Yes
  • Laundry Features: Laundry Closet, In Basement, In Unit
  • Sewer: Public Sewer
  • Utilities: For Gas Range, For Electric Range, Icemaker Connection
  • Water Source: Public

Frequently Asked Questions

How many bedrooms and bathrooms does this condo have?

There are 4 bedrooms and 4 bathrooms in this condo at 11B Lowell St 11B.

Does this condo have parking?

Yes, there are 3 parking spaces available for 11B Lowell St 11B.

Are pets allowed at 11B Lowell St?

Yes, 11B Lowell St allows pets. Check the Property Details for any relevant restrictions.

What are the annual taxes for 11B Lowell St 11B?

Annual taxes for this condo are estimated at $12,088.

How does 11B Lowell St 11B compare to other condos in Arlington Heights?

This condo is listed 55% above the average price for condos in Arlington Heights and has been on the market for 8 more days than the typical home in this area.

What is the square footage on this condo?

According to the MLS, this listing is 2,246 sqft.

11B Lowell St 11B is a 4-bedroom, 4-bath condo for sale in Arlington MA 02476. On Prevu for 32 days at $1,275,000. This includes a recent price decrease of $15,000. This home features 2,246 square feet of living space, located in Arlington Heights. The median listing price for condos in this area is $1,199,500. Additional amenities include dishwasher, pets allowed, air conditioning, and parking. Browse more condo listings in Middlesex County.

The property listing data and information, or the Images, set forth herein were provided to MLS Property Information Network, Inc. from third party sources, including sellers, lessors, landlords and public records, and were compiled by MLS Property Information Network, Inc. The property listing data and information, and the Images, are for the personal, non commercial use of consumers having a good faith interest in purchasing, leasing or renting listed properties of the type displayed to them and may not be used for any purpose other than to identify prospective properties which such consumers may have a good faith interest in purchasing, leasing or renting. MLS Property Information Network, Inc. and its subscribers disclaim any and all representations and warranties as to the accuracy of the property listing data and information, or as to the accuracy of any of the Images, set forth herein.

Full MLS Disclaimers

Rebate estimate is indicative only and based on listing price and estimated buyer's agent commission paid by owner, if applicable. Final rebates are subject to Terms of Use and may vary due to final negotiated transaction terms.