Prevu by reAlpha
BuySellBlogBrowse Listings

1196 Saw Mill River RoadYonkers, NY 10710

For Sale

$899,000

Smart Buyer Rebate $8,990

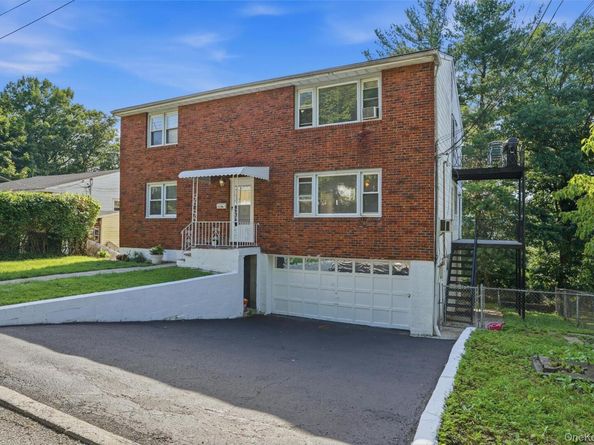
Investment opportunity in the Homefield section of Yonkers! Tucked away on a quiet dead-end street, this spacious two-family home offers 6 bedrooms, 2 full and 2 half bathrooms across two units, with the first and second floors featuring identical layouts. A finished basement and an attached 2-car garage add even more space and value. Each unit has its own side porch — one for the first floor and one for the second — and the property boasts a private backyard with a patio, perfect for relaxing or entertaining. Ideally located just minutes from major highways, Metro-North, and shopping, this home combines strong rental potential with everyday convenience. A great addition to any portfolio or an ideal owner-occupied setup. Being sold as-is. Don't miss this one!


Listed by Michael A. Martell

·

eXp Realty

·

888-276-0630

Last updated August 27, 2026

·

Source: OneKey #1033677

Listing Facts

  • TypeMulti-family
  • NeighborhoodHomefield
  • Bedrooms6
  • Bathrooms4
  • Days on Prevu40
  • Taxes$16,693/year

Amenities

  • Private Outdoor Space

Location

Mortgage Calculator

Listing History

08/06/2026
Status changed to Active
$899,000
08/06/2026
Listed by eXp Realty
$899,000
  1. 08/06/2026$899,000
    Status changed to Active
  2. 08/06/2026$899,000
    Listed by eXp Realty

Property Details for 1196 Saw Mill River Road

Exterior

Construction

  • Number Of Units Total: 2
  • Year Built: 1965
  • Construction Materials: Frame, Shingle Siding

Features

  • Patio And Porch Features: Patio, Porch
  • Road Frontage Type: Municipal

Measurements

  • Building Area Total: 2,560
  • Building Area Units: Square Feet
  • Frontage Type: Municipal
  • Lot Features: Back Yard, Private
  • Lot Size Acres: 0.17
  • Lot Size Square Feet: 7,640

Financial

Taxes

  • Parcel Number: 1800-003-000-03271-000-0010
  • Tax Annual Amount: $16,693.00
  • Tax Year: 2026

Interior

Features

  • Flooring: Carpet, Hardwood, Laminate
  • Interior Features: Entrance Foyer, Storage

Rooms

  • Basement: Finished
  • Has Basement: Yes
  • Bathrooms Full: 4
  • Bathrooms Total Integer: 4
  • Bedrooms Total: 6

Parking

Parking

  • Garage Spaces: 2
  • Garage: Yes
  • Parking Features: Driveway, Garage, On Street

Schools

Elementary School

  • Elementary School: Yonkers (School Choice)
  • Elementary School District: Yonkers

High School

  • High School: Yonkers (School Choice)
  • High School District: Yonkers

Middle or Junior School

  • Middle Or Junior School: Yonkers (School Choice)
  • Middle Or Junior School District: Yonkers

Utilities

Equipment

  • Cooling: Wall/Window Unit(s)
  • Heating: Baseboard
  • Laundry Features: In Basement
  • Sewer: Public Sewer
  • Utilities: Cable Connected, Electricity Connected, Natural Gas Connected, Sewer Connected, Water Connected
  • Water Source: Public

Frequently Asked Questions

How many bedrooms and bathrooms does this multi-family home have?

There are 6 bedrooms and 4 bathrooms in this multi-family home at 1196 Saw Mill River Road.

What schools are nearby to 1196 Saw Mill River Road?

Nearby schools include the Yonkers (School Choice) Elementary School, Yonkers (School Choice) Middle School, and Yonkers (School Choice) High School.

Does this multi-family home have parking?

Yes, there are 2 parking spaces available for 1196 Saw Mill River Road.

What are the annual taxes for 1196 Saw Mill River Road?

Annual taxes for this multi-family home are estimated at $16,693.

1196 Saw Mill River Road is a 6-bedroom, 4-bath multi-family home for sale in Yonkers NY 10710. On Prevu for 40 days at $899,000. This property is located in Yonkers. The median listing price for multi-family homes in this area is $825,000. Nearby schools include Yonkers (School Choice) Elementary School, Yonkers (School Choice) Middle School, and Yonkers (School Choice) High School. The home offers private outdoor space. View other multi-family home listings in Yonkers.

The data relating to real estate for sale on this website comes in part from the IDX Program of OneKey™ MLS. The source of the displayed data is either the property owner or public record provided by non-governmental third parties. It is believed to be reliable but not guaranteed. This information is provided exclusively for consumers’ personal, non-commercial use. Information Copyright 2026, OneKey™ MLS. All Rights Reserved.

Full MLS Disclaimers

Rebate estimate is indicative only and based on listing price and estimated buyer's agent commission paid by owner, if applicable. Final rebates are subject to Terms of Use and may vary due to final negotiated transaction terms.