

Prevu by reAlpha
BuySellBlogBrowse Listings

1196 S Boston StreetDenver, CO 80247

For Sale

$495,000

Smart Buyer Rebate $4,950

Welcome home to this beautifully updated property where the major improvements have already been completed. The fully remodeled kitchen serves as the centerpiece of the home, complemented by gorgeous hardwood floors and luxury vinyl plank flooring throughout the main living areas for a clean, modern look.
Enjoy peace of mind with a new roof installed last year and the added value of fully paid-off solar panels, which will transfer to the new owner at closing—providing the benefits of energy savings without the cost of a solar loan or lease.
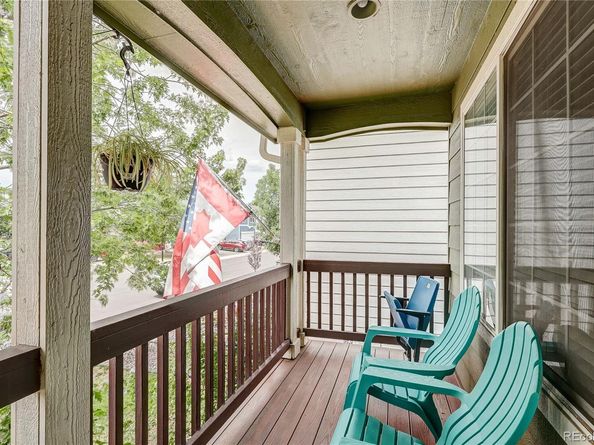
Step outside onto the brand-new deck, offering an inviting extension of the living space and a great place to enjoy Colorado's beautiful weather.
The community amenities are just as impressive, featuring an HOA-maintained pool, clubhouse, and playground, making it easy to enjoy everything the neighborhood has to offer.
Conveniently located with quick access to Cherry Creek, Lowry, Anschutz Medical Campus, the VA, Children's Hospital, Downtown Denver, the Denver Tech Center, parks, shopping, dining, and major commuter routes, this home combines thoughtful updates, energy efficiency, and an exceptional location. If you're looking for a move-in-ready home with stylish finishes and valuable upgrades already in place, this is one you won't want to miss.

Listed by Blair Williams

·

License #155065861

·

RE/MAX Professionals

·

407-748-8934

Last updated July 31, 2026

·

Source: REcolorado #5884723

Listing Facts

  • TypeSingle-family
  • NeighborhoodDayton Triangle
  • Bedrooms3
  • Bathrooms3
  • Days on Prevu1
  • HOA/Maint. Fees$150/month
  • Taxes$3,450/year
  • Size1,422 sqft
  • Price per sqft$348

Amenities

  • Dishwasher
  • Private Outdoor Space
  • Washer/Dryer
  • Air Conditioning
  • Parking
  • Swimming Pool

Location

Mortgage Calculator

Listing History

07/31/2026
Listed by RE/MAX Professionals
$495,000

Property Details for 1196 S Boston Street

Association

Amenities

  • Association Amenities: Clubhouse, Park, Parking, Pool

Fees

  • Association Fee: $150.00 Monthly
  • Association Fee Includes: Road Maintenance

General

  • Association Name: Alton Park HOA Goodwin & Compamy

Exterior

Construction

  • Property Condition: Updated/Remodeled
  • Roof: Shingle
  • Structure Type: House
  • Year Built: 1999
  • Construction Materials: Frame, Wood Siding
  • Entry Location: Ground
  • Exterior Features: Private Yard

Features

  • Direction Faces: West
  • Fencing: Full
  • Patio And Porch Features: Deck
  • Pool Features: Outdoor Pool

Measurements

  • Building Area Total: 1,846
  • Lot Features: Level, Near Public Transit, Sprinklers In Front, Sprinklers In Rear
  • Lot Size Acres: 0.07
  • Lot Size Area: 3,049
  • Lot Size Square Feet: 3,049
  • Lot Size Units: Square Feet

Financial

Taxes

  • Parcel Number: 033941322
  • Tax Annual Amount: $3,450.00
  • Tax Year: 2025

Interior

Features

  • Appliances: Dishwasher, Disposal, Dryer, Freezer, Gas Water Heater, Microwave, Oven, Refrigerator, Self Cleaning Oven, Washer
  • Flooring: Carpet, Tile, Vinyl, Wood
  • Interior Features: Ceiling Fan(s), High Ceilings, Jack & Jill Bathroom, Kitchen Island, Primary Suite, Quartz Counters, Smart Thermostat, Smoke Free

Measurements

  • Living Area: 1,422

Rooms

  • Basement: Unfinished
  • Has Basement: Yes
  • Bathrooms Full: 2
  • Bathrooms Half: 1
  • Bathrooms Total Integer: 3
  • Bedrooms Total: 3
  • Main Level Bathrooms: 1

Other

Location

  • Subdivision Name: Alton Park

Parking

Parking

  • Attached Garage: Yes
  • Garage Spaces: 2
  • Parking Features: Concrete, Dry Walled, Finished Garage, Insulated Garage, Lighted
  • Parking Total: 2

Schools

Elementary School

  • Elementary School: Village East
  • Elementary School District: Cherry Creek 5

High School

  • High School: Overland
  • High School District: Cherry Creek 5

Middle or Junior School

  • Middle Or Junior School: Prairie
  • Middle Or Junior School District: Cherry Creek 5

Utilities

Equipment

  • Cooling: Central Air
  • Electric: 110V
  • Heating: Forced Air, Natural Gas
  • Other Equipment: Satellite Dish
  • Sewer: Public Sewer
  • Utilities: Cable Available, Electricity Available, Electricity Connected, Internet Access (Wired), Natural Gas Available, Natural Gas Connected, Phone Available
  • Water Source: Public

Frequently Asked Questions

How many bedrooms and bathrooms does this single-family home have?

There are 3 bedrooms and 3 bathrooms in this single-family home at 1196 S Boston Street.

What schools are nearby to 1196 S Boston Street?

Nearby schools include the Village East Elementary School, Prairie Middle School, and Overland High School.

Does this single-family home have parking?

Yes, there are 2 parking spaces available for 1196 S Boston Street.

What are the annual taxes for 1196 S Boston Street?

Annual taxes for this single-family home are estimated at $3,450.

How does 1196 S Boston Street compare to other single-family homes in Dayton Triangle?

This single-family home is listed 24% above the average price for single-family homes in Dayton Triangle and has been on the market for 79 less days than the typical home in this area.

What building or home owners association is the single-family home part of?

This single-family home is part of the Alton Park HOA Goodwin & Compamy home owners association.

What is the square footage on this single-family home?

According to the MLS, this listing is 1,422 sqft.

1196 S Boston Street is a 3-bedroom, 3-bath single-family home for sale in Denver CO 80247. Available on Prevu for 0 days at $495,000. This residence features 1,422 square feet of living space, located in Dayton Triangle. The median listing price for single-family homes in this area is $329,750. Nearby schools include Village East Elementary School, Prairie Middle School, and Overland High School. The home offers private outdoor space, dishwasher, air conditioning, parking, swimming pool, and washer/dryer. Browse more single-family home listings in Aurora.

The content relating to real estate for sale in this Web site comes in part from the Internet Data eXchange ("IDX") program of METROLIST, INC., DBA RECOLORADO® Real estate listings held by brokers other than Prevu are marked with the IDX Logo. This information is being provided for the consumers' personal, non-commercial use and may not be used for any other purpose. All information subject to change and should be independently verified.

Full MLS Disclaimers

Rebate estimate is indicative only and based on listing price and estimated buyer's agent commission paid by owner, if applicable. Final rebates are subject to Terms of Use and may vary due to final negotiated transaction terms.