Prevu by reAlpha
BuySellBlogBrowse Listings

11924 Travistock CourtReston, VA 20191

For Sale

$540,000

Smart Buyer Rebate $5,400

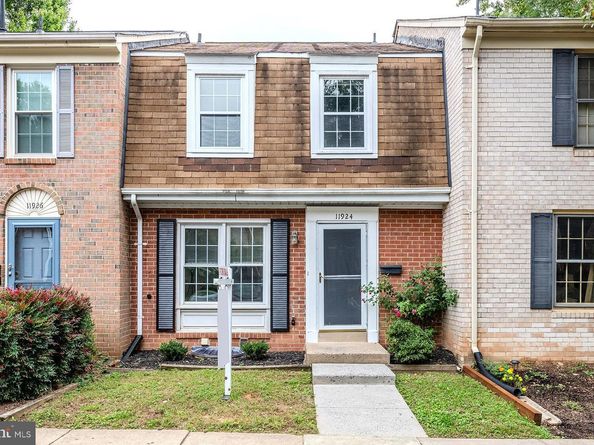
Lender financing special on this home with interest rates in the mid-high 6's- call for details! Set on a quiet cul-de-sac in popular Deepwood, this all-brick townhome offers nearly 2,000 square feet of finished living space and one of the most convenient locations in South Reston. Hunters Woods Plaza is right down the street, and the Dulles Toll Road, Fairfax County Parkway, and Reston Parkway are all minutes away. The main level features gray wood style LVP flooring, recessed lighting, and fresh paint. The layout has room for two separate living or seating areas plus a dining area, a rare setup for a townhome. Use one side for relaxing and the other for working from home or hosting guests, with an easy flow between spaces. The kitchen pairs white cabinetry with dark granite countertops and stainless-steel appliances, including an LG refrigerator (2022), LG gas cooktop range, LG dishwasher, and Samsung microwave (2022). A stainless sink with pullout faucet and generous prep space plus an opening with a granite topped counter to the spacious dining and living area complete the kitchen. Off the main living area, a private patio deck (resurfaced in 2018) and fully fenced backyard with garden/planting beds and tree views is ideal for grilling, entertaining and relaxing. A powder room rounds out the main level. Upstairs, you’ll find a spacious primary suite boasting a contemporary lighted ceiling fan, two closets and private access to the well-appointed dual entry hall bath. Two additional bedrooms, each with contemporary lighted ceiling fans, and a generously sized hall closet complete the upper level. Luxury vinyl plank flooring continues in the finished lower-level featuring an expansive multi-area recreation room with recessed lighting, perfect for games, media, a home office, guest suite, or more. A chic additional full bath with a glass enclosed shower and granite topped furniture style vanity with matching mirror adds convenience. The laundry area includes a Samsung washer and dryer, a laundry sink, an additional basement refrigerator and lots of storage space. Major systems have been updated: exterior HVAC unit (June 2026), Carrier interior unit (2024), evaporator coils (June 2026), water heater (2023), Roof (2013), and a sump pump with battery backup. Location is where this home stands out. Just a few short minutes up the street is Hunters Woods Plaza for Safeway, Starbucks, Dunkin', restaurants, a nail salon, a gas station, and everyday services, along with the Reston Community Center and Walker Nature Center. Reston Town Center's shopping, dining, and entertainment are a short drive away. Commuters get quick access to the Dulles Toll Road, Fairfax County Parkway, Reston Parkway, the Wiehle-Reston East and Reston Town Center Silver Line Metro stations, Fairfax Connector bus routes, and Dulles International Airport. The home includes one assigned parking space right in front plus plenty of guest and overflow parking. Deepwood residents enjoy a community pool, tennis courts, playgrounds, walking trails, and neighborhood events throughout the year. Deepwood is not part of the Reston Association, with the option to join for access to Reston's extensive amenities. Schools are Hunters Woods, Langston Hughes, and South Lakes. Updated systems, flexible space on every level, and a location close to shopping, dining, parklands and the Toll Road make this lovely Deepwood townhome an easy choice!


Listed by Jennifer D Young

·

Keller Williams Realty

·

7039565128

Last updated October 27, 2026

·

Source: Bright #VAFX2343946

Listing Facts

  • TypeSingle-family
  • NeighborhoodReston
  • Bedrooms3
  • Bathrooms3
  • Days on Prevu30
  • HOA/Maint. Fees$473/quarter
  • Taxes$6,948/year
  • Size1,970 sqft
  • Price per sqft$274

Amenities

  • Dishwasher
  • Washer/Dryer
  • Pool - Outdoor

Location

Mortgage Calculator

Listing History

10/27/2026
Price Decreased
$540,000
10/01/2026
Listed by Keller Williams Realty
$550,000
  1. 10/27/2026$540,000
    Price Decreased
  2. 10/01/2026$550,000
    Listed by Keller Williams Realty

Property Details for 11924 Travistock Court

Association

Amenities

  • Association Amenities: Common Grounds, Jog/Walk Path, Pool - Outdoor, Reserved/Assigned Parking, Tennis Courts, Tot Lots/Playground

Fees

  • Association Fee: $473.00 Quarterly
  • Association Fee Includes: Common Area Maintenance, Management, Pool(s), Reserve Funds, Snow Removal, Trash

General

  • Association Name: DEEPWOOD HOA

Exterior

Construction

  • New Construction: No
  • Property Condition: Excellent
  • Window Features: Insulated, Vinyl Clad
  • Year Built: 1972
  • Architectural Style: Colonial
  • Construction Materials: Brick, Shingle Siding
  • Exterior Features: Exterior Lighting, Sidewalks

Features

  • Fencing: Fully, Privacy, Rear
  • Other Structures: Above Grade, Below Grade
  • Patio And Porch Features: Deck(s)
  • View: Garden/Lawn, Trees/Woods
  • Waterfront: No

Measurements

  • Lot Features: Backs - Open Common Area, Backs To Trees, Cul-de-sac, Front Yard, Landscaping, Level, Premium, Private, Rear Yard
  • Lot Size Acres: 0.03
  • Lot Size Source: Assessor
  • Lot Size Square Feet: 1,400
  • Lot Size Units: Square Feet

Financial

Taxes

  • Tax Annual Amount: $6,948.00
  • Tax Year: 2026

Interior

Features

  • Appliances: Built-In Microwave, Dishwasher, Disposal, Dryer, Exhaust Fan, Icemaker, Oven/Range - Gas, Refrigerator, Stainless Steel Appliances, Washer, Water Dispenser
  • Flooring: Carpet, Ceramic Tile, Luxury Vinyl Plank
  • Interior Features: Bathroom - Tub Shower, Bathroom - Walk-In Shower, Breakfast Area, Carpet, Ceiling Fan(s), Dining Area, Family Room Off Kitchen, Floor Plan - Open, Kitchen - Table Space, Recessed Lighting, Upgraded Countertops

Measurements

  • Living Area: 1,970
  • Living Area Source: Estimated

Rooms

  • Basement: Connecting Stairway, Fully Finished
  • Has Basement: Yes
  • Bathrooms Full: 2
  • Bathrooms Half: 1
  • Bathrooms Total Integer: 3
  • Bedrooms Total: 3

Other

General

  • Senior Community: No

Location

  • Subdivision Name: DEEPWOOD
  • Tax Lot: 29

Parking

Parking

  • Garage: No
  • Parking Features: Assigned, Unassigned

Schools

Elementary School

  • Elementary School: HUNTERS WOODS

High School

  • High School: SOUTH LAKES

Middle or Junior School

  • Middle Or Junior School: HUGHES

Utilities

Equipment

  • Cooling: Ceiling Fan(s), Central A/C
  • Heating: Forced Air
  • Has Heating: Yes
  • Sewer: Public Sewer
  • Water Source: Public

Frequently Asked Questions

How many bedrooms and bathrooms does this single-family home have?

There are 3 bedrooms and 3 bathrooms in this single-family home at 11924 Travistock Court.

What schools are nearby to 11924 Travistock Court?

Nearby schools include the HUNTERS WOODS Elementary School, HUGHES Middle School, and SOUTH LAKES High School.

What are the annual taxes for 11924 Travistock Court?

Annual taxes for this single-family home are estimated at $6,948.

How does 11924 Travistock Court compare to other single-family homes in Reston?

This single-family home is listed 37% below the average price for single-family homes in Reston and has been on the market for 35 less days than the typical home in this area.

What building or home owners association is the single-family home part of?

This single-family home is part of the DEEPWOOD HOA home owners association.

What is the square footage on this single-family home?

According to the MLS, this listing is 1,970 sqft.

11924 Travistock Court is a 3-bedroom, 3-bath single-family home for sale in RESTON VA 20191. On Prevu for 30 days at $540,000. This includes a recent price decrease of $10,000. This residence features 1,970 square feet of living space, located in Reston. The median listing price for single-family homes in this area is $577,000. Nearby schools include HUNTERS WOODS Elementary School, HUGHES Middle School, and SOUTH LAKES High School. Additional amenities include dishwasher, pool - outdoor, and dryer. View other single-family home listings in Fairfax County.

The data relating to real estate for sale on this website appears in part through the BRIGHT Internet Data Exchange program, a voluntary cooperative exchange of property listing data between licensed real estate brokerage firms in which participates, and is provided by BRIGHT through a licensing agreement. The information provided by this website is for the personal, non-commercial use of consumers and may not be used for any purpose other than to identify prospective properties consumers may be interested in purchasing. Copyright BRIGHT, All Rights Reserved.

Full MLS Disclaimers

Rebate estimate is indicative only and based on listing price and estimated buyer's agent commission paid by owner, if applicable. Final rebates are subject to Terms of Use and may vary due to final negotiated transaction terms.