

Prevu by reAlpha
BuySellBlogBrowse Listings

11917 Rustic Hill DRWhittier, CA 90601

For Sale

$1,449,000

Smart Buyer Rebate $14,490

SPECTACULAR VIEWS • PRIVATE OASIS • COMMUTER’S DREAM!

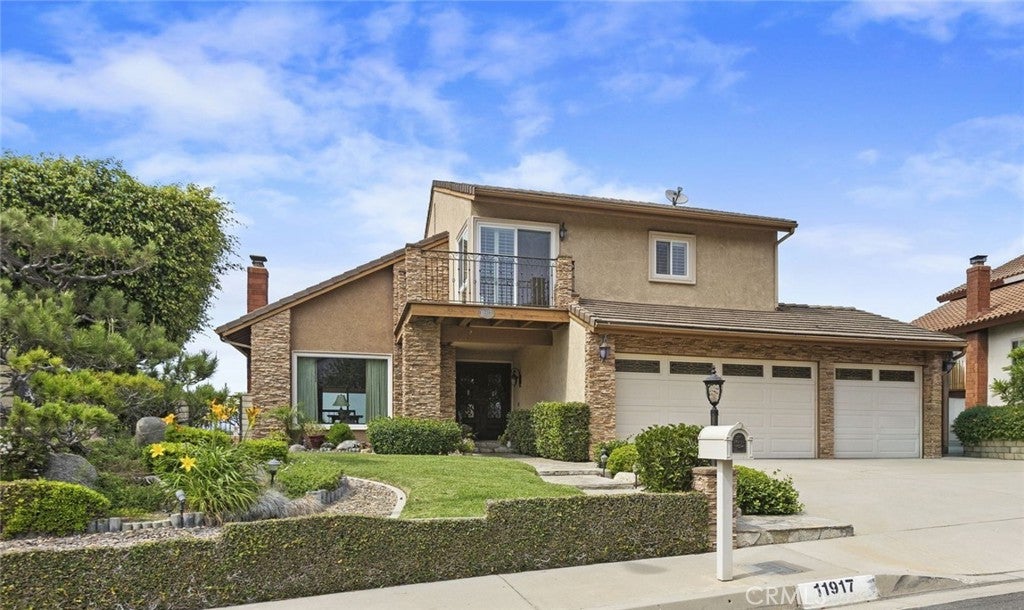
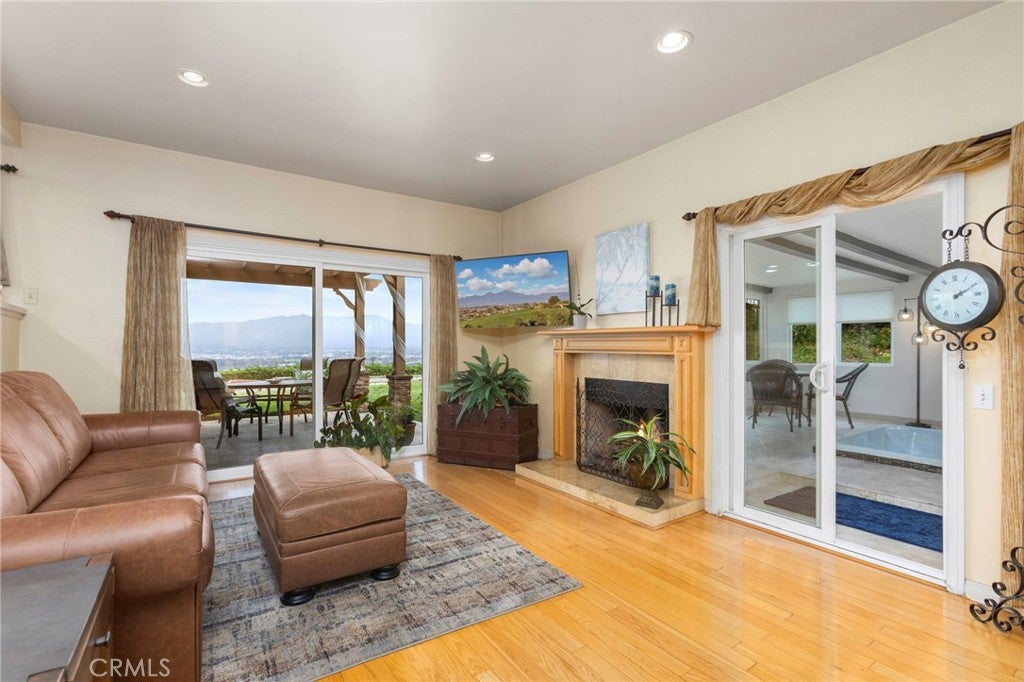
Come discover this beautiful, impeccably maintained home offering breathtaking views and your very own tranquil private oasis—just 20 minutes from Downtown Los Angeles and conveniently located near four major freeways.

The beautifully updated kitchen is designed to take full advantage of the incredible views, creating a bright and inviting space for everyday living and entertaining. The spacious enclosed sunroom is the perfect retreat, featuring a relaxing spa and plenty of room for exercise, all while enjoying the spectacular scenery.

The gorgeous primary suite captures the views and offers a peaceful place to unwind. An adjoining functional office could potentially be converted into a fourth bedroom to suit your needs.

Downstairs, you’ll find additional flexible space that can potentially be converted into a downstairs bedroom, providing excellent potential for guests, extended family, or a private retreat. The downstairs bathroom has been beautifully remodeled and features a lovely walk-in shower.

Step outside to your beautifully landscaped backyard and discover a true entertainer’s paradise, complete with a built-in BBQ, covered patio, and tranquil waterfall. Whether you’re hosting friends or simply relaxing at the end of the day, this peaceful outdoor setting feels like your own private resort.

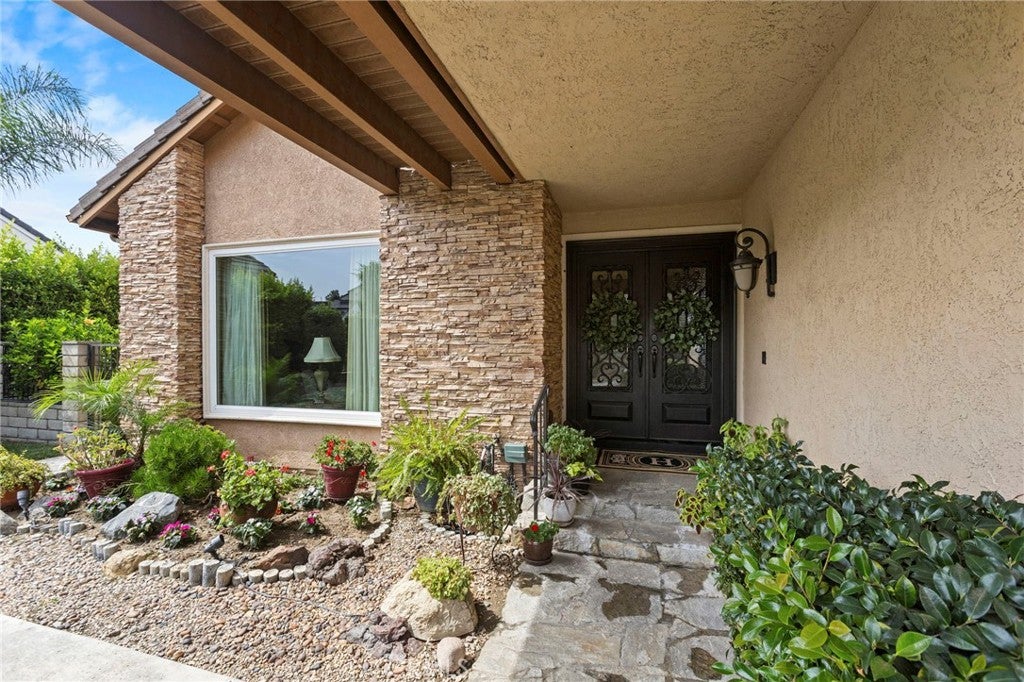
With a three-car garage, beautiful landscaping, thoughtful updates, and meticulous maintenance throughout, this home is truly move-in ready—nothing to do but unpack, relax, and enjoy!

Listed by Loretta Atwan

·

License #01895112

·

Esquire Real Estate

·

562-556-5355

Last updated September 13, 2026

·

Source: CRMLS #OC26195979

Listing Facts

  • TypeSingle-family
  • NeighborhoodRose Hills
  • Bedrooms3
  • Bathrooms3
  • Days on Prevu8
  • HOA/Maint. Fees$90/month
  • Size2,428 sqft
  • Price per sqft$597

Amenities

  • Dishwasher
  • Private Outdoor Space
  • Air Conditioning
  • Parking
  • Swimming Pool

Location

Mortgage Calculator

Listing History

09/07/2026
Listed by Esquire Real Estate
$1,449,000
  1. 09/07/2026$1,449,000
    Listed by Esquire Real Estate

Property Details for 11917 Rustic Hill DR

Association

Amenities

  • Association Amenities: Maintenance Grounds, Security
  • Community Features: Curbs, Street Lights, Suburban

Fees

  • Association Fee: $90.00 Monthly

General

  • Association Name: Spyglass Association

Exterior

Construction

  • Number Of Units Total: 1
  • Roof: Concrete, Tile
  • Stories: 2
  • Stories Total: 2
  • Structure Type: House
  • Window Features: Plantation Shutters
  • Year Built: 1979
  • Architectural Style: Mediterranean
  • Common Walls: No Common Walls
  • Entry Level: 1
  • Entry Location: Front door
  • Exterior Features: Balcony, Barbecue, Rain Gutters

Features

  • Fencing: Privacy
  • Patio And Porch Features: See Remarks
  • Road Frontage Type: City Street
  • View: City Lights, Hills, Mountain(s), Panoramic

Measurements

  • Lot Features: Cul-De-Sac
  • Lot Size Acres: 0.28
  • Lot Size Area: 12,570
  • Lot Size Source: Assessor
  • Lot Size Square Feet: 12,570
  • Lot Size Units: Square Feet

Financial

Taxes

  • Parcel Number: 8125043046

Interior

Features

  • Appliances: Double Oven, Dishwasher, Gas Cooktop, Disposal, Gas Oven, Gas Water Heater, Microwave, Range Hood, Water Heater
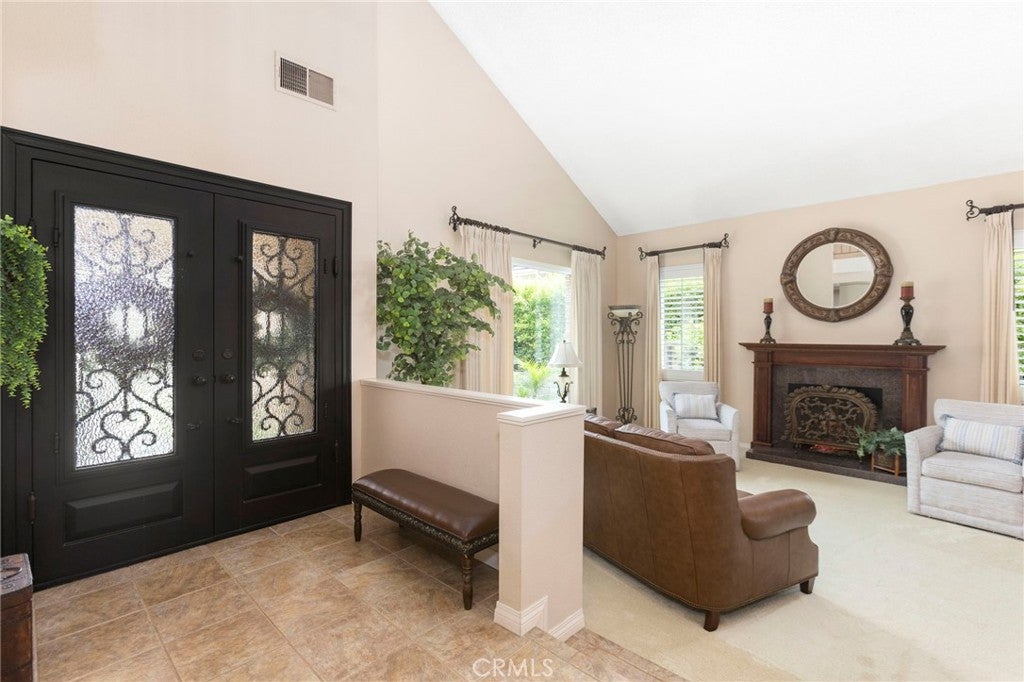
  • Fireplace Features: Family Room, Living Room
  • Fireplace: Yes
  • Flooring: Carpet, See Remarks, Tile, Wood
  • Interior Features: Eat-in Kitchen, Granite Counters, High Ceilings, Pantry, Recessed Lighting, See Remarks, Walk-In Closet(s)
  • Spa Features: In Ground, Private, See Remarks
  • Spa: Yes

Measurements

  • Living Area: 2,428
  • Living Area Source: Assessor
  • Living Area Units: Square Feet

Rooms

  • Bathrooms Full: 3
  • Bathrooms Total Integer: 3
  • Bedrooms Total: 3
  • Main Level Bathrooms: 1

Other

General

  • Exclusions: Refrigerator, washer, dryer

Location

  • Tax Lot: 75

Parking

Parking

  • Attached Garage: Yes
  • Garage Spaces: 3
  • Garage: Yes
  • Parking Features: Attached, Concrete, Direct Access, Driveway, Garage Faces Front, Garage, Garage Door Opener
  • Parking Total: 3

Schools

High School

  • High School: Whittier
  • High School District: Whittier Union High

Utilities

Equipment

  • Cooling: Central Air
  • Has Cooling: Yes
  • Heating: Central
  • Has Heating: Yes
  • Laundry Features: Washer Hookup, Gas Dryer Hookup, Inside, See Remarks
  • Sewer: Public Sewer
  • Utilities: Electricity Connected, Natural Gas Connected, Phone Connected, Sewer Connected, Water Connected
  • Water Source: Public

Frequently Asked Questions

How many bedrooms and bathrooms does this single-family home have?

There are 3 bedrooms and 3 bathrooms in this single-family home at 11917 Rustic Hill DR.

What schools are nearby to 11917 Rustic Hill DR?

Nearby schools include the Whittier High School.

Does this single-family home have parking?

Yes, there are 3 parking spaces available for 11917 Rustic Hill DR.

How does 11917 Rustic Hill DR compare to other single-family homes in Rose Hills?

This single-family home is listed 11% above the average price for single-family homes in Rose Hills and has been on the market for 104 less days than the typical home in this area.

What building or home owners association is the single-family home part of?

This single-family home is part of the Spyglass Association home owners association.

What is the square footage on this single-family home?

According to the MLS, this listing is 2,428 sqft.

11917 Rustic Hill DR is a 3-bedroom, 3-bath single-family home for sale in Whittier CA 90601. On Prevu for 8 days at $1,449,000. This residence features 2,428 square feet of living space, located in Rose Hills. The median listing price for single-family homes in this area is $500,000. Nearby schools include Whittier High School. The home offers private outdoor space, dishwasher, air conditioning, parking, and swimming pool. Explore more single-family home listings in Los Angeles County.

Based on information from California Regional Multiple Listing Service, Inc. and/or other sources. All data, including all measurements and calculations of area, is obtained from various sources and has not been, and will not be, verified by Prevu or the MLS. Information is provided exclusively for consumer's personal, non-commercial use and may not be used for any purpose other than to identify prospective properties consumer may be interested in purchasing.

Full MLS Disclaimers

Rebate estimate is indicative only and based on listing price and estimated buyer's agent commission paid by owner, if applicable. Final rebates are subject to Terms of Use and may vary due to final negotiated transaction terms.