

Prevu by reAlpha
BuySellBlogBrowse Listings

11916 Tivoli Park ROW 8San Diego, CA 92128

For Sale

$879,000

Smart Buyer Rebate $8,790

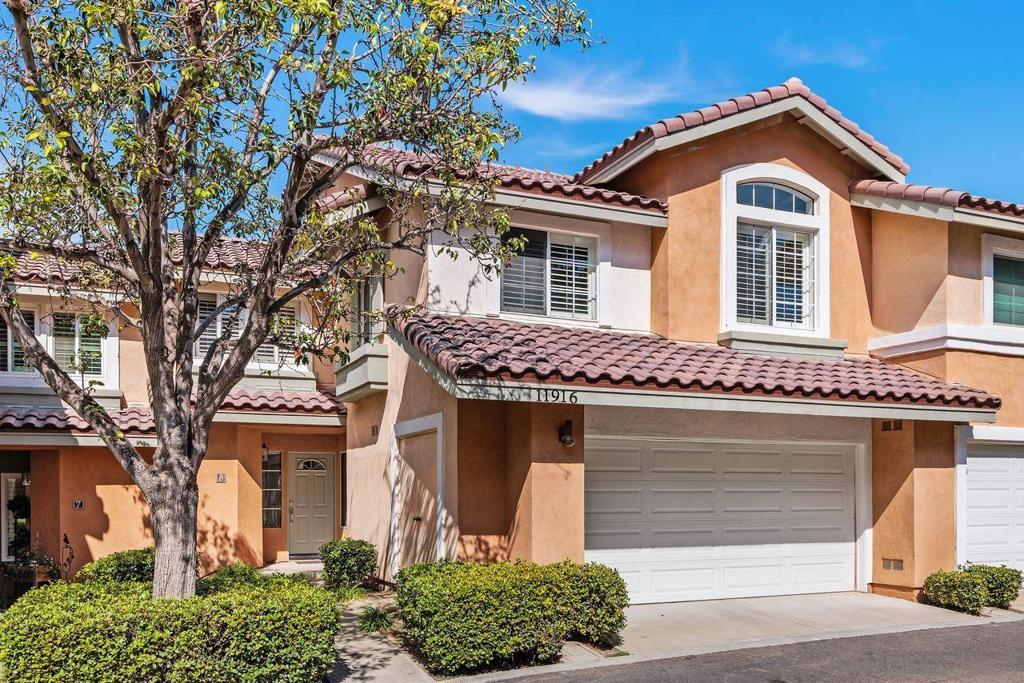
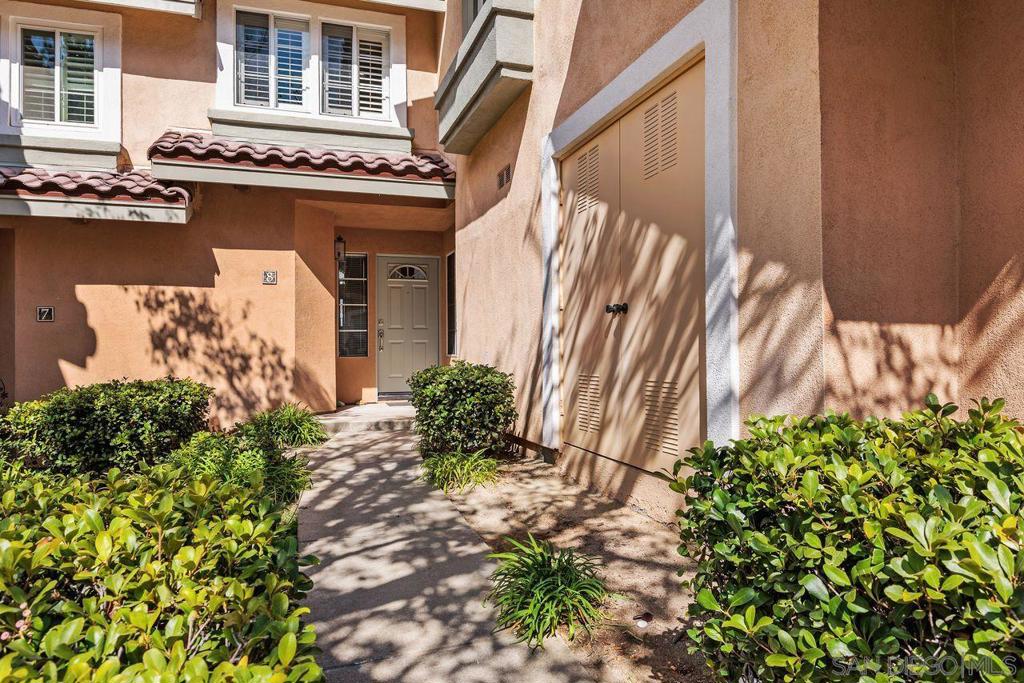
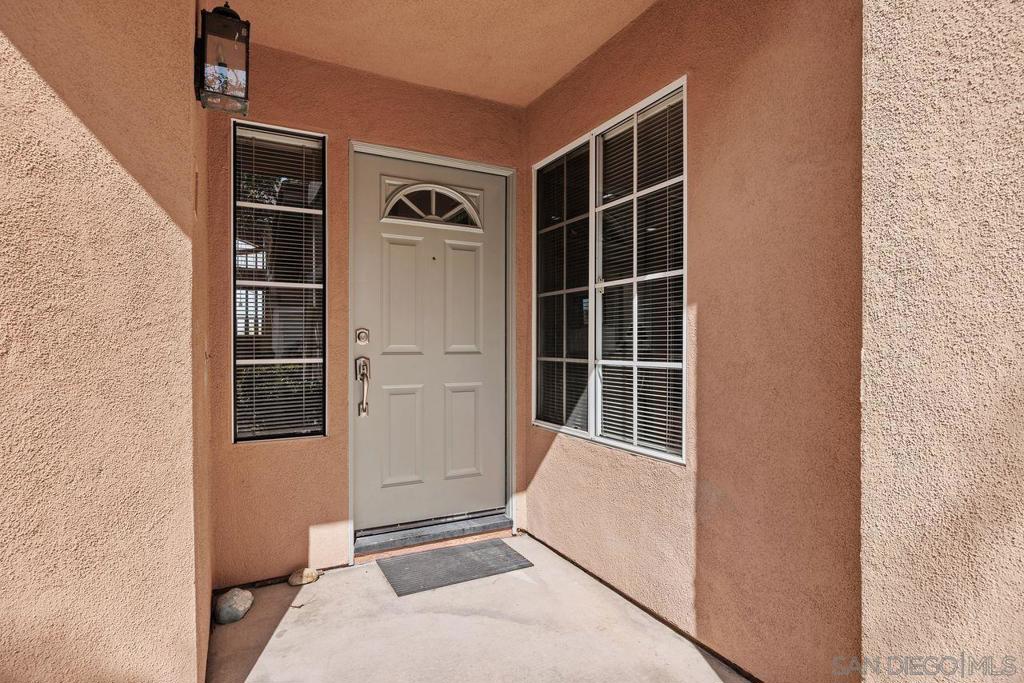
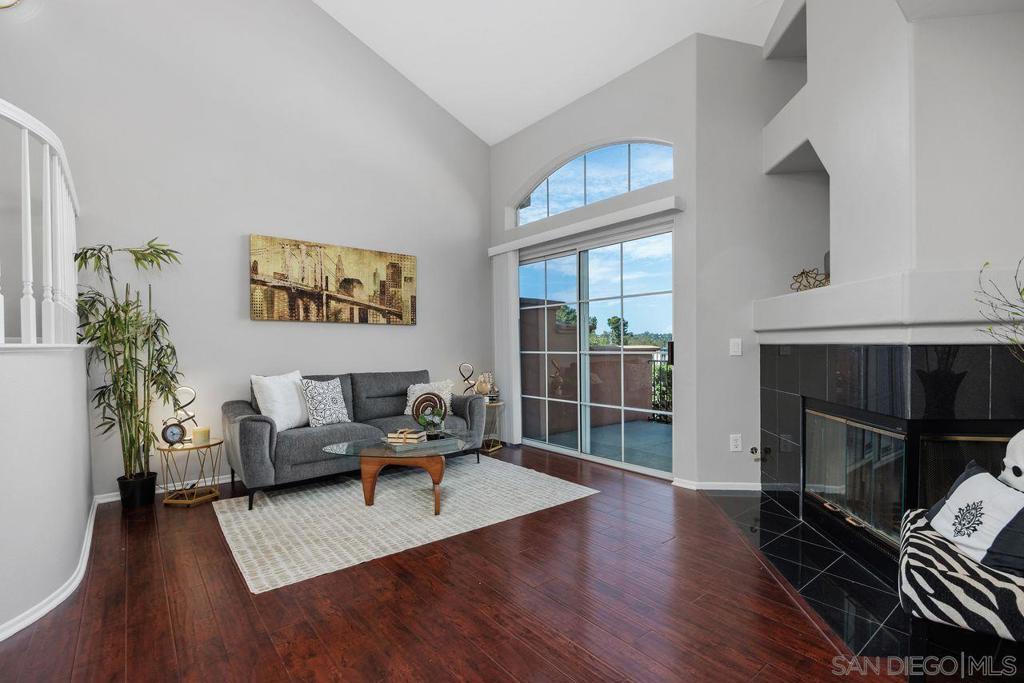
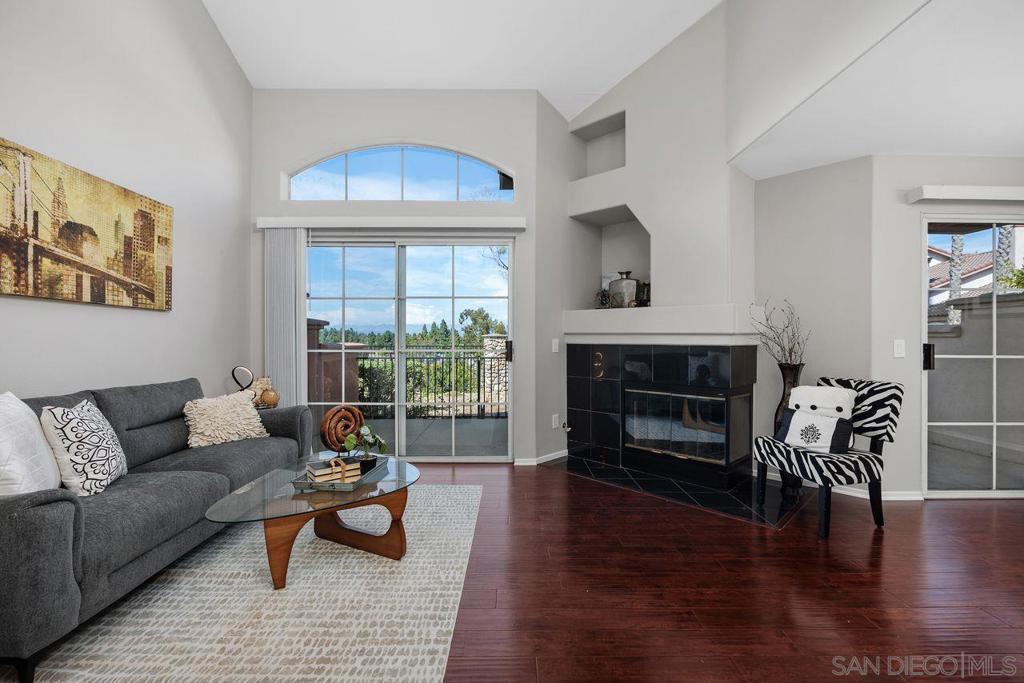
Welcome to this light and bright 3-bedroom, 2.5-bath townhome offering approximately 1,496 sq ft in the Collage community of Carmel Mountain Ranch. Fresh interior paint, new quartz kitchen counters, new stainless steel sink and cooktop, and cabinetry freshly painted inside and out give the home a clean, updated feel. The kitchen also features stainless steel appliances, an island and plenty of cabinet and counter space. The living room features vaulted ceilings, a gas fireplace and a large slider with an arched transom window that brings in an abundance of natural light. A second large slider from the dining area opens to the adjoining patio, creating two connected outdoor spaces with elevated easterly views. Upstairs, the primary suite features vaulted ceilings, an ensuite bath with dual sinks, a walk-in closet and private balcony offering the same elevated easterly views from a higher vantage point. New carpet has been installed on the stairs, upstairs hallway and all three bedrooms, along with new LVP flooring in the upstairs bathrooms. An upstairs laundry closet with washer and dryer adds convenience. Additional features include an attached two-car garage with direct access and additional community parking. Collage offers two swimming pools and a tot lot. Conveniently located near Ralphs, Trader Joe's, Costco, Home Depot, numerous restaurants and freeway access. Located within the highly regarded Poway Unified School District. Located in the Collage community of Carmel Mountain Ranch, this light and bright 3-bedroom, 2.5-bath townhome offers approximately 1,496 square feet of living space, an attached two-car garage and a comfortable two-level floor plan with indoor and outdoor spaces that take advantage of the home's elevated setting. Step inside to a spacious living room highlighted by vaulted ceilings, a gas fireplace and a large sliding glass door topped by an arched transom window. The combination of the vaulted ceiling, large windows and slider brings in plenty of natural light and gives the living area an open, airy feel. The adjoining dining area has its own large slider, with both rooms opening to two connected patios. These outdoor spaces provide elevated easterly views and create a natural extension of the living and dining areas—whether enjoying your morning coffee, dining outside or simply relaxing at the end of the day. The kitchen has been refreshed with new quartz countertops, a new stainless steel sink and new cooktop, along with stainless steel appliances. Cabinetry throughout the home has been freshly painted inside and out, providing a clean and updated appearance while offering plenty of storage. A center island provides additional counter and workspace. Upstairs, the primary suite continues the open feel of the home with vaulted ceilings and its own private balcony. From this higher vantage point, the balcony enjoys the same elevated easterly views as the patios below. The ensuite primary bath features dual sinks, and a walk-in closet provides generous storage. All three bedrooms are located upstairs. New carpet has been installed on the stairs, upstairs hallway and in each bedroom, while the upstairs bathrooms feature new LVP flooring. An upstairs laundry closet with washer and dryer keeps laundry conveniently located near the bedrooms. The attached two-car garage offers direct access into the home, with additional parking available within the community. Collage residents also enjoy two community swimming pools and a tot lot. Carmel Mountain Ranch is known for its convenient central location, and this home puts shopping, dining and everyday necessities close at hand. Ralphs, Trader Joe's, Costco and Home Depot are nearby, along with numerous restaurants and services. Easy freeway access makes it convenient to reach other areas of San Diego County, while the home is also located within the highly regarded Poway Unified School District. With fresh updates, vaulted ceilings, abundant natural ...

Listed by Rich Teeter

·

License #01748886

·

Coldwell Banker Realty

·

8588770991

Last updated September 12, 2026

·

Source: CRMLS #260022376SD

Listing Facts

  • TypeSingle-family
  • NeighborhoodCarmel Mountain Ranch
  • Bedrooms3
  • Bathrooms2.5
  • Days on Prevu3
  • HOA/Maint. Fees$515/month
  • Size1,496 sqft
  • Price per sqft$588

Amenities

  • Dishwasher
  • Private Outdoor Space
  • Air Conditioning
  • Parking
  • Swimming Pool

Location

Mortgage Calculator

Listing History

09/12/2026
Listed by Coldwell Banker Realty
$879,000
  1. 09/12/2026$879,000
    Listed by Coldwell Banker Realty

Property Details for 11916 Tivoli Park ROW 8

Association

Amenities

  • Association Amenities: Pool
  • Community Features: Pool

Fees

  • Association Fee: $515.00 Monthly

General

  • Association Name: Collage
  • Number Of Units In Community: 260

Exterior

Construction

  • Property Attached: Yes
  • Stories: 2
  • Stories Total: 2
  • Year Built: 1993
  • Architectural Style: Mediterranean
  • Entry Level: 1
  • Entry Location: 1

Features

  • Patio And Porch Features: Patio
  • Pool Features: Association, Community, In Ground
  • View: Mountain(s), Neighborhood

Measurements

  • Lot Size Acres: 3.09
  • Lot Size Area: 134,771
  • Lot Size Source: Assessor
  • Lot Size Square Feet: 134,771
  • Lot Size Units: Square Feet

Financial

Taxes

  • Parcel Number: 3137202212

Interior

Features

  • Appliances: Dishwasher, Disposal, Ice Maker, Microwave, Refrigerator, Vented Exhaust Fan, Gas Cooktop
  • Fireplace Features: Living Room
  • Fireplace: Yes
  • Flooring: Carpet, Laminate, Tile
  • Interior Features: Walk-In Closet(s)

Measurements

  • Living Area: 1,496
  • Living Area Source: Assessor

Rooms

  • Bathrooms Full: 2
  • Bathrooms Half: 1
  • Bathrooms Total Integer: 3
  • Bedrooms Total: 3

Other

Location

  • Subdivision Name: Carmel Mountain Ranch

Parking

Parking

  • Attached Garage: Yes
  • Garage Spaces: 2
  • Garage: Yes
  • Parking Features: Attached
  • Parking Total: 2

Utilities

Equipment

  • Cooling: Central Air
  • Has Cooling: Yes
  • Heating: Forced Air, Natural Gas
  • Has Heating: Yes
  • Laundry Features: Electric Dryer Hookup, Upper Level

Frequently Asked Questions

How many bedrooms and bathrooms does this single-family home have?

There are 3 bedrooms and 2.5 bathrooms in this single-family home at 11916 Tivoli Park ROW 8.

Does this single-family home have parking?

Yes, there are 2 parking spaces available for 11916 Tivoli Park ROW 8.

How does 11916 Tivoli Park ROW 8 compare to other single-family homes in Carmel Mountain Ranch?

This single-family home is listed 25% below the average price for single-family homes in Carmel Mountain Ranch and has been on the market for 58 less days than the typical home in this area.

What building or home owners association is the single-family home part of?

This single-family home is part of the Collage home owners association.

What is the square footage on this single-family home?

According to the MLS, this listing is 1,496 sqft.

11916 Tivoli Park ROW 8 is a 3-bedroom, 2.5-bath single-family home for sale in San Diego CA 92128. On Prevu for 3 days at $879,000. This home features 1,496 square feet of living space, located in Carmel Mountain Ranch. The median listing price for single-family homes in this area is $1,195,000. Additional amenities include private outdoor space, dishwasher, air conditioning, parking, and swimming pool. Browse more single-family home listings in San Diego.

Based on information from California Regional Multiple Listing Service, Inc. and/or other sources. All data, including all measurements and calculations of area, is obtained from various sources and has not been, and will not be, verified by Prevu or the MLS. Information is provided exclusively for consumer's personal, non-commercial use and may not be used for any purpose other than to identify prospective properties consumer may be interested in purchasing.

Full MLS Disclaimers

Rebate estimate is indicative only and based on listing price and estimated buyer's agent commission paid by owner, if applicable. Final rebates are subject to Terms of Use and may vary due to final negotiated transaction terms.