

Prevu by reAlpha
BuySellBlogBrowse Listings

11914 W 56th DriveArvada, CO 80002

For Sale

$549,900

Smart Buyer Rebate $5,499

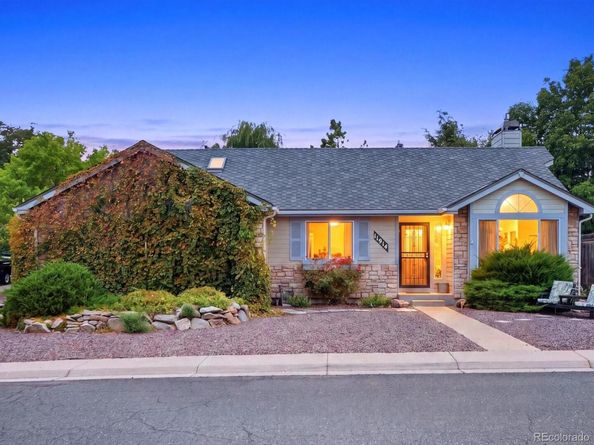
Rarely does a ranch home become available in the Valley at Rainbow Ridge community in Arvada! This neighborhood offers a convenient location, nearby recreation and a welcoming community atmosphere, making this a wonderful opportunity for buyers seeking single-level living with the chance to make a home their own.

Enjoy easy access to shopping, restaurants, Costco, sports complexes, Red Rocks Community College, Skyline Park, trails, open space and light rail. The area also offers nearby events and festivals, providing opportunities to enjoy local activities and connect with the community. Learn more about the neighborhood at rainbowridgeneighborhood.org.

Inside, the home features an open layout with formal living and dining rooms, plus a rear kitchen, eating nook and family room centered around a gas fireplace. Vaulted ceilings add to the spacious feel, while a barn door separates the main living areas from the bedrooms. The primary suite was expanded from the original three-bedroom configuration and includes a unique loft area perfect for a sitting space, creative retreat, storage or a special spot for little ones. A second bedroom and full bathroom provide additional flexibility. Central air conditioning and an attached two-car garage add everyday convenience, while wider doors and ramps in the garage and backyard offer accessibility features.

Recent improvements include new flooring and a new water heater. Outside, enjoy a xeriscape backyard with mature landscaping and a large covered patio, creating a peaceful setting for outdoor relaxation or entertaining.

The seller is offering the property as-is, not due to any known underlying property concerns, but to allow the next owner to personalize and update the home to their own taste.

If you've been searching for a rare Arvada ranch in a well-established community close to everyday conveniences, recreation, trails and local events, this Rainbow Ridge opportunity is ready for its next chapter.

Listed by Amy Ryan

·

License #041954

·

Amy Ryan Group

·

720-466-3808

Listed by Heather Teague

·

License #55048716

·

Amy Ryan Group

Last updated October 27, 2026

·

Source: REColorado #8147360

Listing Facts

  • TypeSingle-family
  • NeighborhoodRainbow Ridge
  • Bedrooms2
  • Bathrooms2
  • Days on Prevu65
  • HOA/Maint. Fees$490/annual
  • Taxes$3,797/year
  • Size1,475 sqft
  • Price per sqft$373

Amenities

  • Dishwasher
  • Private Outdoor Space
  • Air Conditioning
  • Parking

Location

Mortgage Calculator

Listing History

10/21/2026
Price Decreased
$549,900
10/21/2026
Price Decreased
$550,000
08/27/2026
Listed by Amy Ryan Group
$570,000
  1. 10/21/2026$549,900
    Price Decreased
  2. 10/21/2026$550,000
    Price Decreased
  3. 08/27/2026$570,000
    Listed by Amy Ryan Group

Property Details for 11914 W 56th Drive

Association

Fees

  • Association Fee: $490.00 Annually
  • Association Fee Includes: Recycling, Trash

General

  • Association Name: MSI, LLC

Exterior

Construction

  • Roof: Composition
  • Structure Type: House
  • Year Built: 1992
  • Architectural Style: Traditional
  • Construction Materials: Frame, Wood Siding
  • Exterior Features: Garden, Private Yard, Rain Gutters

Features

  • Fencing: Full
  • Patio And Porch Features: Covered, Deck

Measurements

  • Building Area Total: 1,475
  • Lot Features: Corner Lot, Landscaped
  • Lot Size Acres: 0.17
  • Lot Size Area: 7,318
  • Lot Size Square Feet: 7,318
  • Lot Size Units: Square Feet

Financial

Taxes

  • Parcel Number: 405380
  • Tax Annual Amount: $3,797.00
  • Tax Year: 2025

Interior

Features

  • Appliances: Dishwasher, Disposal, Gas Water Heater, Oven, Refrigerator
  • Fireplace Features: Family Room, Gas
  • Fireplaces Total: 1
  • Flooring: Laminate, Tile
  • Interior Features: Audio/Video Controls, Breakfast Bar, Ceiling Fan(s), Eat-in Kitchen, Primary Suite, Vaulted Ceiling(s)

Measurements

  • Living Area: 1,475

Rooms

  • Bathrooms Full: 2
  • Bathrooms Total Integer: 2
  • Bedrooms Total: 2
  • Main Level Bathrooms: 2
  • Main Level Bedrooms: 2

Other

Features

  • Accessibility Features: Accessible Approach With Ramp

General

  • Exclusions: Seller's personal property.

Location

  • Subdivision Name: Valley At Rainbow Ridge

Parking

Parking

  • Attached Garage: Yes
  • Garage Spaces: 2
  • Parking Features: Concrete
  • Parking Total: 6

Schools

Elementary School

  • Elementary School: Vanderhoof
  • Elementary School District: Jefferson County R-1

High School

  • High School: Arvada West
  • High School District: Jefferson County R-1

Middle or Junior School

  • Middle Or Junior School: Drake
  • Middle Or Junior School District: Jefferson County R-1

Utilities

Equipment

  • Cooling: Central Air
  • Heating: Forced Air
  • Laundry Features: In Unit
  • Sewer: Public Sewer
  • Utilities: Electricity Connected, Natural Gas Connected
  • Water Source: Public

Frequently Asked Questions

How many bedrooms and bathrooms does this single-family home have?

There are 2 bedrooms and 2 bathrooms in this single-family home at 11914 W 56th Drive.

What schools are nearby to 11914 W 56th Drive?

Nearby schools include the Vanderhoof Elementary School, Drake Middle School, and Arvada West High School.

Does this single-family home have parking?

Yes, there are 2 parking spaces available for 11914 W 56th Drive.

What are the annual taxes for 11914 W 56th Drive?

Annual taxes for this single-family home are estimated at $3,797.

How does 11914 W 56th Drive compare to other single-family homes in Rainbow Ridge?

This single-family home is listed 42% below the average price for single-family homes in Rainbow Ridge and has been on the market for 75 less days than the typical home in this area.

What building or home owners association is the single-family home part of?

This single-family home is part of the MSI, LLC home owners association.

What is the square footage on this single-family home?

According to the MLS, this listing is 1,475 sqft.

11914 W 56th Drive is a 2-bedroom, 2-bath single-family home for sale in Arvada CO 80002. On Prevu for 65 days at $549,900. This includes a recent price decrease of $100. This home features 1,475 square feet of living space, located in Arvada. The median listing price for single-family homes in this area is $799,000. Nearby schools include Vanderhoof Elementary School, Drake Middle School, and Arvada West High School. Property amenities include private outdoor space, dishwasher, air conditioning, and parking. Explore more single-family home listings in Arvada.

The content relating to real estate for sale in this Web site comes in part from the Internet Data eXchange ("IDX") program of METROLIST, INC., DBA RECOLORADO® Real estate listings held by brokers other than Prevu are marked with the IDX Logo. This information is being provided for the consumers' personal, non-commercial use and may not be used for any other purpose. All information subject to change and should be independently verified.

Full MLS Disclaimers

Rebate estimate is indicative only and based on listing price and estimated buyer's agent commission paid by owner, if applicable. Final rebates are subject to Terms of Use and may vary due to final negotiated transaction terms.