Prevu by reAlpha
BuySellBlogBrowse Listings

11911 Hornsby STAustin, TX 78753

For Sale

$550,000

Smart Buyer Rebate $5,500

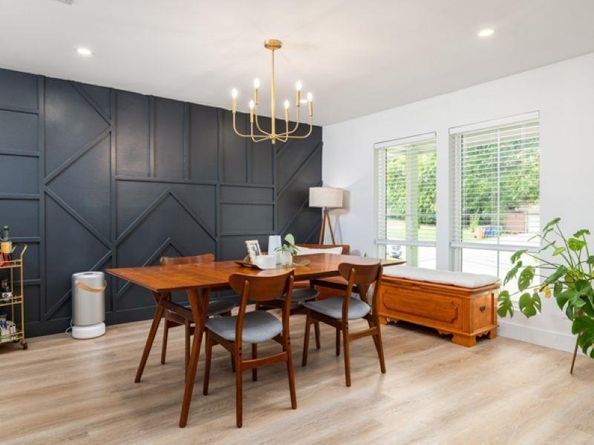
Completely renovated from top to bottom, this move-in ready North Austin property offers the perfect blend of modern living and income potential. The 1,756-square-foot main home features 3 bedrooms, 2 bathrooms, luxury vinyl plank and tile flooring, a spacious layout, an oversized laundry room, a gas range, stainless steel appliances, energy-efficient double-pane windows, and a beautifully updated primary suite with a walk-in shower and dual vanity.

Major improvements include a full interior renovation (2022-2023), new roof (2024), AC & HVAC replacement (2023), replacement of all cast iron plumbing, and a new water heater. Extensive renovations and major mechanical updates provide lasting peace of mind, allowing you to simply move in and enjoy.

Adding exceptional flexibility is the detached 200-square-foot tiny home, completed in 2023, featuring a private entrance, kitchenette, full bathroom, loft sleeping area, and private hot tub. The current owners successfully operate the space as a short-term rental, creating an excellent opportunity for supplemental income, guest accommodations, or a private home office.

Conveniently located just minutes from The Domain, Q2 Stadium, Walnut Creek Metropolitan Park, major employers including Samsung, Dell, Apple, and Tesla, with easy access to Downtown Austin and major highways.

A thoughtfully designed property that offers endless possibilities for homeowners and investors alike.


Listed by Alyssa Fales

·

License #719964

·

Sprout Realty

·

(512) 828-1798

Last updated July 31, 2026

·

Source: ACTRIS #4955577

Listing Facts

  • TypeSingle-family
  • NeighborhoodGracy Woods
  • Bedrooms3
  • Bathrooms2
  • Days on PrevuNew Today
  • Taxes$7,788.66/year
  • Size1,756 sqft
  • Price per sqft$313

Amenities

  • Dishwasher
  • Private Outdoor Space
  • Air Conditioning
  • Parking
  • Swimming Pool

Location

Mortgage Calculator

Listing History

07/31/2026
Listed by Sprout Realty
$550,000

Property Details for 11911 Hornsby ST

Exterior

Construction

  • Property Condition: Resale
  • Roof: Composition
  • Window Features: Blinds
  • Year Built: 1969
  • Construction Materials: Brick Veneer, Frame
  • Exterior Features: See Remarks

Features

  • Direction Faces: NW
  • Fencing: Fenced, Wood
  • Other Structures: Guest House
  • Patio And Porch Features: Porch

Measurements

  • Lot Features: Level, Trees-Medium (20 Ft - 40 Ft)
  • Lot Size Acres: 0.23
  • Lot Size Area: 0
  • Lot Size Square Feet: 10,367

Financial

Taxes

  • Parcel Number: 02522006040000
  • Tax Annual Amount: $7,788.66
  • Tax Assessed Value: $452,558.00
  • Tax Year: 2026

Interior

Features

  • Appliances: Dishwasher, Disposal, Microwave, Free-Standing Range, RNGHD
  • Fireplace Features: Family Room, Gas Log
  • Fireplaces Total: 1
  • Flooring: Tile, Vinyl
  • Interior Features: Multiple Dining Areas, Primary Bedroom On Main, Walk-In Closet(s)
  • Spa Features: Above Ground, Heated, Hot Tub

Measurements

  • Living Area: 1,756
  • Living Area Source: Public Records

Rooms

  • Bathrooms Full: 2
  • Bathrooms Total Integer: 2
  • Bedrooms Total: 3
  • Main Level Bedrooms: 3

Other

Environmental

  • Green Energy Efficient: Appliances, Windows

Location

  • Subdivision Name: Oak Ridge Sec 03
  • Tax Block: E
  • Tax Lot: 10

Parking

Parking

  • Attached Garage: Yes
  • Covered Spaces: 2
  • Garage Spaces: 2
  • Garage: Yes
  • Parking Features: Attached, Door-Multi, Garage Faces Front
  • Parking Total: 4

Schools

Elementary School

  • Elementary School: Walnut Creek
  • Elementary School District: Austin ISD

High School

  • High School: Navarro Early College
  • High School District: Austin ISD

Middle or Junior School

  • Middle Or Junior School: Dobie (Austin ISD)
  • Middle Or Junior School District: Austin ISD

Utilities

Equipment

  • Cooling: Central Air
  • Heating: Central
  • Sewer: Public Sewer
  • Utilities: Electricity Available
  • Water Source: Public

Frequently Asked Questions

How many bedrooms and bathrooms does this single-family home have?

There are 3 bedrooms and 2 bathrooms in this single-family home at 11911 Hornsby ST.

What schools are nearby to 11911 Hornsby ST?

Nearby schools include the Walnut Creek Elementary School, Dobie (Austin ISD) Middle School, and Navarro Early College High School.

Does this single-family home have parking?

Yes, there are 2 parking spaces available for 11911 Hornsby ST.

What are the annual taxes for 11911 Hornsby ST?

Annual taxes for this single-family home are estimated at $7,788.

How does 11911 Hornsby ST compare to other single-family homes in Gracy Woods?

This single-family home is listed 18% above the average price for single-family homes in Gracy Woods and has been on the market for 84 less days than the typical home in this area.

What is the square footage on this single-family home?

According to the MLS, this listing is 1,756 sqft.

11911 Hornsby ST is a 3-bedroom, 2-bath single-family home for sale in Austin TX 78753. Listed on Prevu for 0 days at $550,000. This property features 1,756 square feet of living space, located in Gracy Woods. The median listing price for single-family homes in this area is $399,000. Nearby schools include Walnut Creek Elementary School, Dobie (Austin ISD) Middle School, and Navarro Early College High School. Additional amenities include private outdoor space, dishwasher, air conditioning, parking, and swimming pool. View other single-family home listings in Austin.

Based on information from ACTRIS and/or other sources. All data, including all measurements and calculations of area, is obtained from various sources and has not been, and will not be, verified by Prevu or the MLS. Information is provided exclusively for consumer's personal, non-commercial use and may not be used for any purpose other than to identify prospective properties consumer may be interested in purchasing.

Full MLS Disclaimers

Rebate estimate is indicative only and based on listing price and estimated buyer's agent commission paid by owner, if applicable. Final rebates are subject to Terms of Use and may vary due to final negotiated transaction terms.