Prevu by reAlpha
BuySellBlogBrowse Listings

11910 Red Hawk LanePorter Ranch, CA 91326

For Sale

$2,599,000

Smart Buyer Rebate $25,990

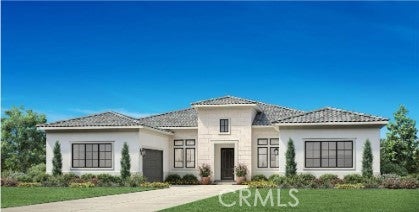
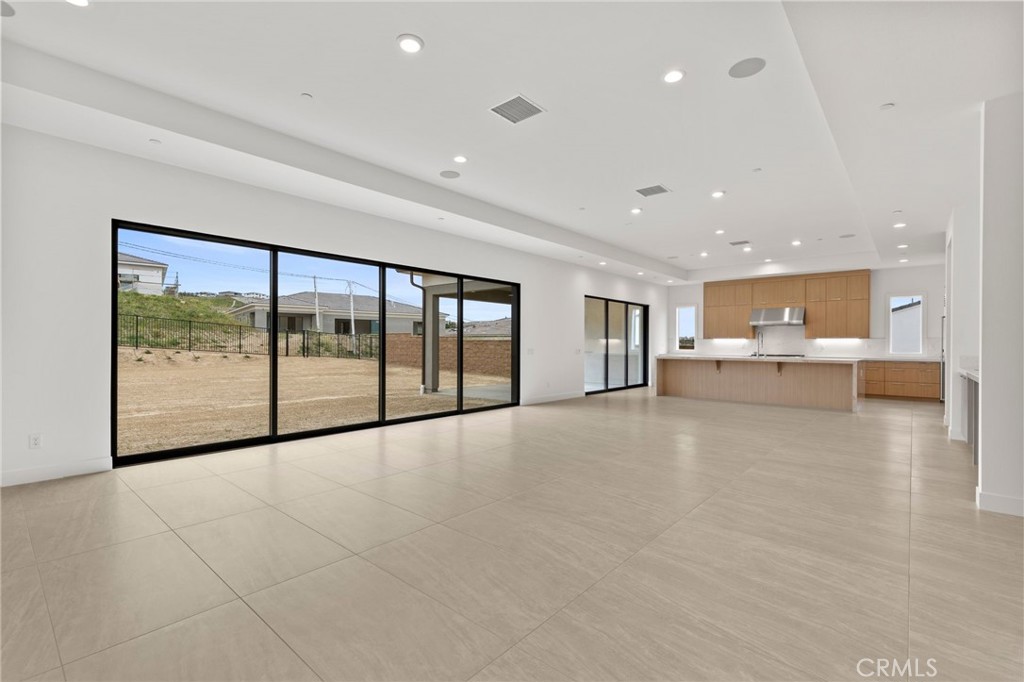
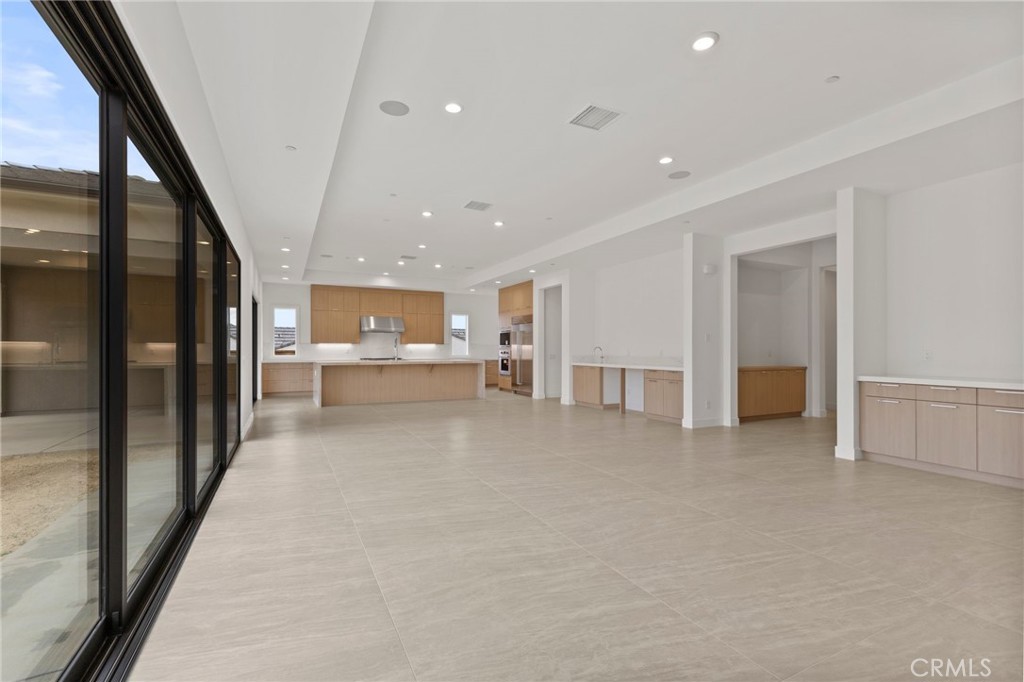
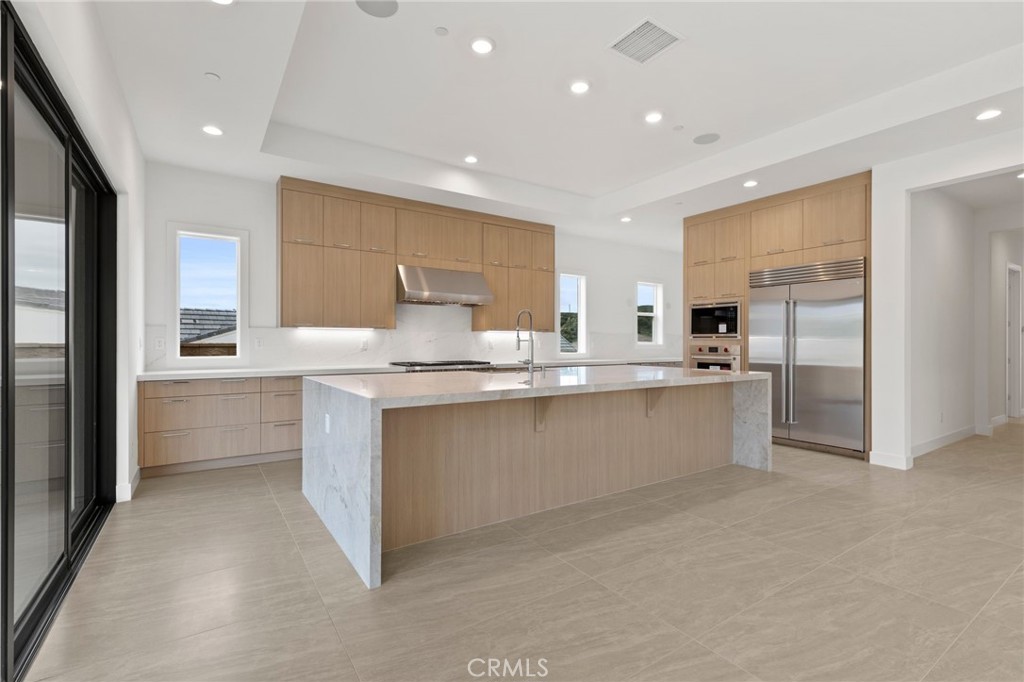
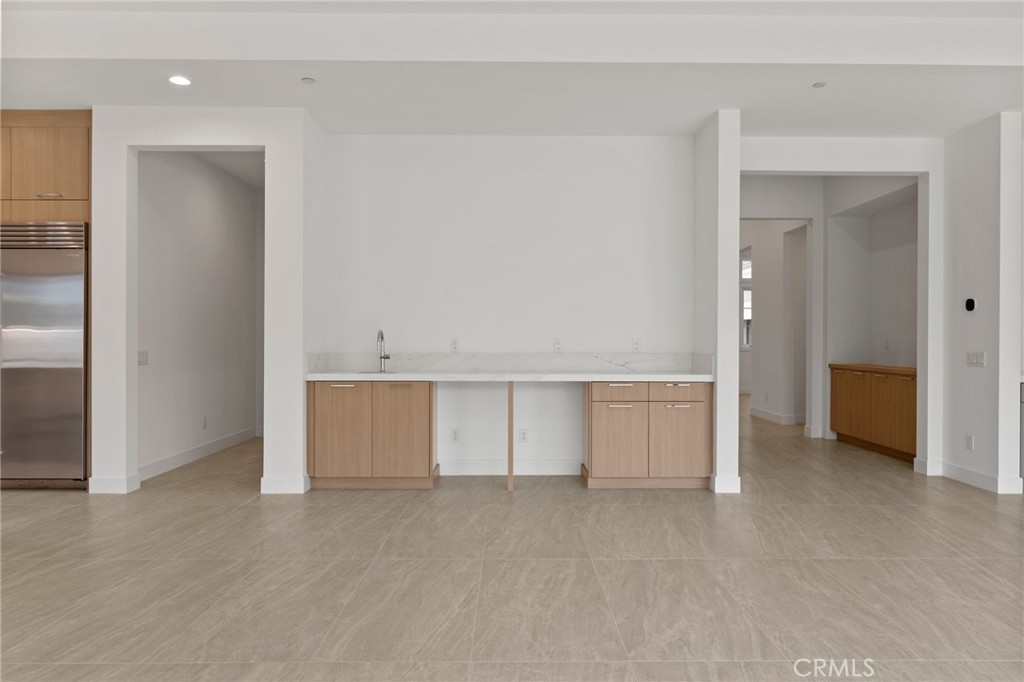
Welcome to our final single-story home behind the gates of The Ridge at Bella Vista. As you enter the foyer of this stunning home, you are welcomed by 12 foot ceilings, an open concept office, and linen cabinets leading into the great room. There is no shortage of the wow factor in this home with three upgraded Milgard stacking doors off the great room, kitchen, and primary bedroom, all leading out to the backyard that overlooks the canyon. Enjoy the elegant design of this kitchen offering sand stained craftsman cabinets, a calacatta tiled backsplash, and quartz countertops. Looking for that extra pop? Enjoy this homes upgraded matte black hardware and plumbing fixtures throughout, complimented by sleek luxury vinyl plank throughout the living areas of this home. This one is a true show stopper sitting on an estimated homesite size of 20,000 square feet, with direct access to a private equestrian trail. You will have the opportunity to either purchase or lease your 4.86 kw solar system and can be moved in this home come August 2026!


Listed by Joyce Lee

·

License #01746281

·

Toll Brothers, Inc.

·

818-366-1132

Last updated July 27, 2026

·

Source: CRMLS #SR26135603

Listing Facts

  • TypeSingle-family
  • NeighborhoodPorter Ranch
  • Bedrooms4
  • Bathrooms4.5
  • Days on Prevu38
  • HOA/Maint. Fees$400/month
  • Size3,984 sqft
  • Price per sqft$652

Amenities

  • Dishwasher
  • Air Conditioning
  • Parking
  • Swimming Pool

Location

Mortgage Calculator

Listing History

07/28/2026
Price Decreased
$2,599,000
07/22/2026
Price Decreased
$2,649,000
07/21/2026
Price Increased
$2,699,000
07/21/2026
Price Decreased
$2,649,000
07/15/2026
Price Decreased
$2,699,000
06/24/2026
Listed by Toll Brothers, Inc.
$2,789,000

Property Details for 11910 Red Hawk Lane

Association

Amenities

  • Association Amenities: Management, Pool, Spa/Hot Tub, Security
  • Community Features: Street Lights, Sidewalks, Gated, Pool

Fees

  • Association Fee: $400.00 Monthly
  • Association Fee 2: $45.00 Monthly

General

  • Association Name: Action Property Management
  • Number Of Units In Community: 65

Exterior

Construction

  • New Construction: Yes
  • Number Of Units Total: 1
  • Property Condition: Under Construction, New Construction
  • Roof: Flat Tile, Tile
  • Stories: 1
  • Stories Total: 1
  • Structure Type: House
  • Window Features: Double Pane Windows, ENERGY STAR Qualified Windows
  • Year Built: 2026
  • Architectural Style: Contemporary
  • Builder Name: Toll Brothers
  • Common Walls: No Common Walls
  • Construction Materials: Frame, Concrete, Stone
  • Entry Level: 1
  • Entry Location: Entry Level w/Steps
  • Exterior Features: Rain Gutters

Features

  • Direction Faces: East
  • Fencing: Wrought Iron
  • Pool Features: Community, Association
  • View: Canyon, Hills

Measurements

  • Lot Features: Greenbelt
  • Lot Size Acres: 0.46
  • Lot Size Area: 20,119
  • Lot Size Source: Builder
  • Lot Size Square Feet: 20,119
  • Lot Size Units: Square Feet

Interior

Features

  • Appliances: Built-In Range, Convection Oven, Double Oven, Dishwasher, Disposal, Gas Oven, Gas Range, Microwave, Refrigerator, Water Heater
  • Fireplace Features: Family Room, Gas
  • Fireplace: Yes
  • Flooring: Vinyl
  • Interior Features: High Ceilings, Open Floorplan, Pantry, Smart Home, Entrance Foyer, Walk-In Closet(s), Master Downstairs
  • Spa Features: Community
  • Spa: Yes

Measurements

  • Living Area: 3,984
  • Living Area Units: Square Feet

Rooms

  • Bathrooms Full: 4
  • Bathrooms Half: 1
  • Bathrooms Total Integer: 5
  • Bedrooms Total: 4
  • Main Level Bathrooms: 5
  • Main Level Bedrooms: 4

Other

Location

  • Tax Lot: 0073

Parking

Parking

  • Attached Garage: Yes
  • Garage Spaces: 3
  • Garage: Yes
  • Open Parking Spaces: 2
  • Parking Features: Attached, Garage
  • Parking Total: 5

Schools

High School

  • High School: Chatsworth
  • High School District: Los Angeles Unified

Utilities

Equipment

  • Cooling: Central Air, Dual, Gas
  • Has Cooling: Yes
  • Electric: 220 Volts In Garage
  • Heating: Fireplace(s), Natural Gas
  • Has Heating: Yes
  • Laundry Features: Laundry Room
  • Sewer: Public Sewer
  • Utilities: Cable Available, Electricity Available, Natural Gas Connected, Sewer Connected, Underground Utilities
  • Water Source: Public

Frequently Asked Questions

How many bedrooms and bathrooms does this single-family home have?

There are 4 bedrooms and 4.5 bathrooms in this single-family home at 11910 Red Hawk Lane.

What schools are nearby to 11910 Red Hawk Lane?

Nearby schools include the Chatsworth High School.

Does this single-family home have parking?

Yes, there are 3 parking spaces available for 11910 Red Hawk Lane.

How does 11910 Red Hawk Lane compare to other single-family homes in Porter Ranch?

This single-family home is listed 31% above the average price for single-family homes in Porter Ranch and has been on the market for 53 less days than the typical home in this area.

What building or home owners association is the single-family home part of?

This single-family home is part of the Action Property Management home owners association.

What is the square footage on this single-family home?

According to the MLS, this listing is 3,984 sqft.

11910 Red Hawk Lane is a 4-bedroom, 4.5-bath single-family home for sale in Porter Ranch CA 91326. Available on Prevu for 38 days at $2,599,000. This includes a recent price decrease of $50,000. This property features 3,984 square feet of living space, located in Porter Ranch. The median listing price for single-family homes in this area is $1,500,000. Nearby schools include Chatsworth High School. Property amenities include dishwasher, air conditioning, parking, and swimming pool. Explore more single-family home listings in Los Angeles.

Based on information from California Regional Multiple Listing Service, Inc. and/or other sources. All data, including all measurements and calculations of area, is obtained from various sources and has not been, and will not be, verified by Prevu or the MLS. Information is provided exclusively for consumer's personal, non-commercial use and may not be used for any purpose other than to identify prospective properties consumer may be interested in purchasing.

Full MLS Disclaimers

Rebate estimate is indicative only and based on listing price and estimated buyer's agent commission paid by owner, if applicable. Final rebates are subject to Terms of Use and may vary due to final negotiated transaction terms.