

Prevu by reAlpha
BuySellBlogBrowse Listings

11908 Bittern HOLWAustin, TX 78758

For Sale

$479,000

Smart Buyer Rebate $4,790

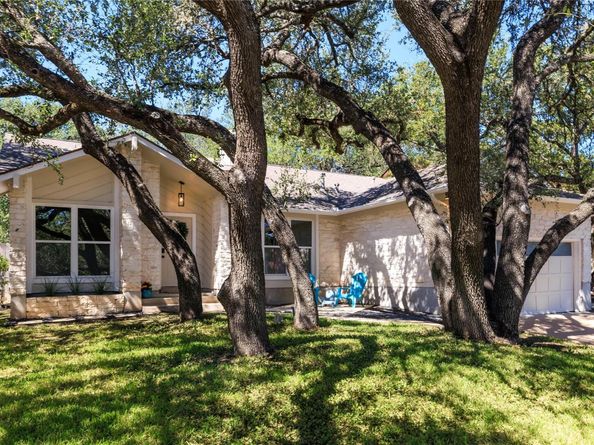
Welcome to 11908 Bittern Hollow, ideally located in North Austin just minutes from The Domain, Q2 Stadium, and Walnut Creek Metropolitan Park! This easy to access location is close to the major throughways of Austin, as well as local amenities -- 8 minutes to Whole Foods, 6 minutes to HEB, 7 minutes to St. David's North to name a few!

Inside, you'll find a single story floor plan, with soaring ceilings, fresh paint, updated hardware and fixtures, and a lovely front office to round out the 3 bedroom, 2 bathroom layout *Primary bathroom had a full remodel with beautiful Modern Organic finishes: dual vanity, walk-in shower, skylight, large format tile flooring and two closets* Secondary bathroom is updated with gentle trendy tones and materials* Kitchen cabinets freshly painted* Brand new kitchen cabinet hardware* New stainless steel gas cooktop & stainless steel range vent* Stainless steel dishwasher*New oven & built-in microwave* Brand new carpet in the bedrooms* Interior painted* Exterior repairs and paint* Freshly pressure washed flat work: front walkway, limestone pavers, and driveway, back patio and pavers* Covered back patio*Shed.

Vacant and easy to tour, contact listing agent (Erin) for more information or to schedule an in person tour. Thank you!

Listed by Erin Jones

·

License #643813

·

Real Broker, LLC

·

(805) 798-7952

Last updated October 31, 2026

·

Source: ACTRIS #6464384

Listing Facts

  • TypeSingle-family
  • NeighborhoodGracy Woods
  • Bedrooms4
  • Bathrooms2
  • Days on Prevu22
  • Taxes$7,370.55/year
  • Size1,676 sqft
  • Price per sqft$286

Amenities

  • Dishwasher
  • Private Outdoor Space
  • Air Conditioning
  • Parking

Location

Mortgage Calculator

Listing History

10/31/2026
Price Decreased
$479,000
10/09/2026
Listed by Real Broker, LLC
$495,000
  1. 10/31/2026$479,000
    Price Decreased
  2. 10/09/2026$495,000
    Listed by Real Broker, LLC

Property Details for 11908 Bittern HOLW

Association

Amenities

  • Community Features: Curbs

Exterior

Construction

  • Property Condition: Resale
  • Roof: Composition
  • Window Features: Screens
  • Year Built: 1984
  • Construction Materials: Stone Veneer
  • Exterior Features: Gutters Partial, Private Yard

Features

  • Direction Faces: SE
  • Fencing: Fenced, Privacy, Wood
  • Other Structures: Shed(s)
  • Patio And Porch Features: Covered, Patio, Rear Porch

Measurements

  • Lot Features: Trees-Medium (20 Ft - 40 Ft)
  • Lot Size Acres: 0.15
  • Lot Size Area: 0
  • Lot Size Dimensions: 6,619
  • Lot Size Square Feet: 6,621

Financial

Taxes

  • Parcel Number: 02541608110000
  • Tax Annual Amount: $7,370.55
  • Tax Assessed Value: $440,845.00
  • Tax Year: 2025

Interior

Features

  • Appliances: Dishwasher, Disposal, Oven
  • Fireplace Features: Family Room
  • Fireplaces Total: 1
  • Flooring: Carpet, Tile, Wood
  • Interior Features: Breakfast Bar, High Ceilings, Gas Dryer Hookup, Pantry, Primary Bedroom On Main, Study/Home Office, Washer Hookup

Measurements

  • Living Area: 1,676
  • Living Area Source: Appraiser

Rooms

  • Bathrooms Full: 2
  • Bathrooms Total Integer: 2
  • Bedrooms Total: 4
  • Main Level Bedrooms: 4

Other

Location

  • Subdivision Name: Gracywoods
  • Tax Block: G
  • Tax Lot: 20

Parking

Parking

  • Attached Garage: Yes
  • Covered Spaces: 2
  • Garage Spaces: 2
  • Garage: Yes
  • Parking Features: Attached, Door-Single, Garage Door Opener, Garage Faces Front
  • Parking Total: 4

Schools

Elementary School

  • Elementary School: River Oaks
  • Elementary School District: Pflugerville ISD

High School

  • High School: John B Connally
  • High School District: Pflugerville ISD

Middle or Junior School

  • Middle Or Junior School: Westview
  • Middle Or Junior School District: Pflugerville ISD

Utilities

Equipment

  • Cooling: Central Air
  • Heating: Central, Natural Gas
  • Laundry Features: Gas Dryer Hookup, Washer Hookup
  • Sewer: Public Sewer
  • Utilities: Electricity Available, Natural Gas Available
  • Water Source: Public

Frequently Asked Questions

How many bedrooms and bathrooms does this single-family home have?

There are 4 bedrooms and 2 bathrooms in this single-family home at 11908 Bittern HOLW.

What schools are nearby to 11908 Bittern HOLW?

Nearby schools include the River Oaks Elementary School, Westview Middle School, and John B Connally High School.

Does this single-family home have parking?

Yes, there are 2 parking spaces available for 11908 Bittern HOLW.

What are the annual taxes for 11908 Bittern HOLW?

Annual taxes for this single-family home are estimated at $7,370.

How does 11908 Bittern HOLW compare to other single-family homes in Gracy Woods?

This single-family home is listed 0% above the average price for single-family homes in Gracy Woods and has been on the market for 56 less days than the typical home in this area.

What is the square footage on this single-family home?

According to the MLS, this listing is 1,676 sqft.

11908 Bittern HOLW is a 4-bedroom, 2-bath single-family home for sale in Austin TX 78758. On Prevu for 22 days at $479,000. This includes a recent price decrease of $16,000. This home features 1,676 square feet of living space, located in Gracy Woods. The median listing price for single-family homes in this area is $420,000. Nearby schools include River Oaks Elementary School, Westview Middle School, and John B Connally High School. Additional amenities include private outdoor space, dishwasher, air conditioning, and parking. Explore more single-family home listings in Austin.

Based on information from ACTRIS and/or other sources. All data, including all measurements and calculations of area, is obtained from various sources and has not been, and will not be, verified by Prevu or the MLS. Information is provided exclusively for consumer's personal, non-commercial use and may not be used for any purpose other than to identify prospective properties consumer may be interested in purchasing.

Full MLS Disclaimers

Rebate estimate is indicative only and based on listing price and estimated buyer's agent commission paid by owner, if applicable. Final rebates are subject to Terms of Use and may vary due to final negotiated transaction terms.