

Prevu by reAlpha
BuySellBlogBrowse Listings

11906 161st Ave NERedmond, WA 98052

For Sale

$2,488,000

Smart Buyer Rebate $24,880

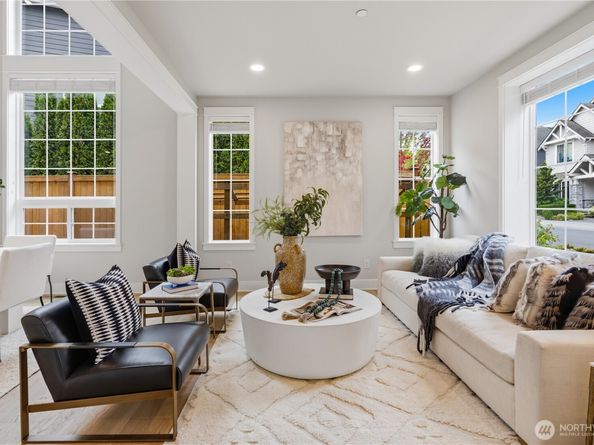
Stunning fully remodeled Murray Franklyn home in the highly sought-after Greystone community! Designed for today’s lifestyle, this luxurious residence features 4 bedrooms, 4 bathrooms, a main-floor den, and a spacious bonus room. A dramatic two-story formal dining room creates an unforgettable first impression, while expansive full-wall windows fill the home with beautiful natural light. The designer-remodeled chef’s kitchen showcases striking quartz countertops, upscale finishes, and an ideal layout for everyday living and entertaining. Family room is anchored by a floor-to-ceiling fireplace wall with a luxury linear gas fireplace, creating a warm yet sophisticated focal point. Main-floor den offers excellent flexibility and could easily function as a guest suite, with an adjacent bathroom with shower nearby, plus a separate guest powder room. Elegant primary suite features a high ceiling and spa-like bathroom, creating a true private retreat. Two additional guest bedrooms each enjoy access to nearby bathrooms with showers. Enjoy outdoor living on the new Trex deck, perfect for relaxing or entertaining, while solar panels help save energy and add long-term value. The high-ceiling crawl space offers rare potential for future storage conversion. Nestled in a beautiful community with parks and trails, near Microsoft and major tech employers, and served by award-winning Lake Washington schools. A rare opportunity combining luxury updates and timeless Murray Franklyn quality!

Listed by Sheryl Yang

·

Skyline Properties, Inc.

Last updated July 29, 2026

·

Source: NWMLS #2522743

Listing Facts

  • TypeSingle-family
  • NeighborhoodNorth Redmond
  • Bedrooms4
  • Bathrooms5
  • Days on Prevu78
  • HOA/Maint. Fees$79/month
  • Taxes$15,091/year
  • Size3,533 sqft
  • Price per sqft$704

Amenities

  • Dishwasher
  • Washer/Dryer
  • Pets Allowed
  • Air Conditioning
  • Parking

Location

Mortgage Calculator

Listing History

07/03/2026
Status changed to Active
$2,488,000
05/19/2026
Status changed to Pending
$2,488,000
05/14/2026
Listed by Skyline Properties, Inc.
$2,488,000

Property Details for 11906 161st Ave NE

Association

Amenities

  • Community Features: CCRs, Playground, Trail(s)

Fees

  • Association Fee: $79.00 Monthly
  • Association Fee Includes: Common Area Maintenance

Exterior

Construction

  • Property Condition: Very Good
  • Roof: Composition
  • Structure Type: House
  • Year Built: 2015
  • Architectural Style: Craftsman
  • Construction Materials: Cement/Concrete, Stone
  • Entry Location: Main
  • Exterior Features: Cement/Concrete, Stone

Measurements

  • Building Area Total: 3,533
  • Building Area Units: Square Feet
  • Lot Features: Curbs, Paved, Sidewalk
  • Lot Size Acres: 0.14
  • Lot Size Square Feet: 6,172
  • Lot Size Units: Square Feet

Financial

Taxes

  • Parcel Number: 2937300170
  • Tax Annual Amount: $15,091.00
  • Tax Year: 2025

Interior

Features

  • Appliances: Dishwasher, Disposal, Double Oven, Dryer, Microwave, Refrigerator, Stove(s)/Range(s), Tankless Water Heater, Washer
  • Fireplace Features: Gas
  • Fireplace: Yes
  • Fireplaces Total: 1
  • Flooring: Ceramic Tile, Engineered Hardwood, Carpet
  • Interior Features: Bath Off Primary, Dbl Pane/Storm Window, Dining Room, Fireplace, Fireplace (Primary Bedroom), French Doors, High Tech Cabling, Pantry, Sprinkler System, Vaulted Ceiling(s), Walk-In Closet(s), Water Heater, Wine/Beverage Refrigerator

Measurements

  • Living Area: 3,533

Rooms

  • Bathrooms Full: 2
  • Bathrooms Half: 1
  • Bathrooms Three Quarter: 2
  • Bathrooms Total Integer: 5
  • Bedrooms Total: 4
  • Main Level Bathrooms: 2

Other

Location

  • Subdivision Name: Education Hill

Parking

Parking

  • Attached Garage: Yes
  • Covered Spaces: 2
  • Garage: Yes
  • Parking Features: Attached Garage
  • Parking Total: 2

Schools

Elementary School

  • Elementary School: Rockwell Elem

High School

  • High School: Redmond High
  • High School District: Lake Washington

Middle or Junior School

  • Middle Or Junior School: Redmond Middle

Utilities

Equipment

  • Has Cooling: Yes
  • Has Heating: Yes
  • Sewer: Sewer Connected
  • Water Source: Public

Frequently Asked Questions

How many bedrooms and bathrooms does this single-family home have?

There are 4 bedrooms and 5 bathrooms in this single-family home at 11906 161st Ave NE.

What schools are nearby to 11906 161st Ave NE?

Nearby schools include the Rockwell Elem Elementary School, Redmond Middle, and Redmond High.

Does this single-family home have parking?

Yes, there are 2 parking spaces available for 11906 161st Ave NE.

What are the annual taxes for 11906 161st Ave NE?

Annual taxes for this single-family home are estimated at $15,091.

How does 11906 161st Ave NE compare to other single-family homes in North Redmond?

This single-family home is listed 19% above the average price for single-family homes in North Redmond and has been on the market for 38 more days than the typical home in this area.

What is the square footage on this single-family home?

According to the MLS, this listing is 3,533 sqft.

11906 161st Ave NE is a 4-bedroom, 5-bath single-family home for sale in Redmond WA 98052. Listed on Prevu for 78 days at $2,488,000. This residence features 3,533 square feet of living space, located in North Redmond. The median listing price for single-family homes in this area is $1,919,000. Nearby schools include Rockwell Elem Elementary School, Redmond Middle, and Redmond High. Property amenities include dishwasher, pets allowed, air conditioning, parking, and washer/dryer. Browse more single-family home listings in Redmond.

Based on information from NWMLS and/or other sources. All data, including all measurements and calculations of area, is obtained from various sources and has not been, and will not be, verified by Prevu or the MLS. Information is provided exclusively for consumer's personal, non-commercial use and may not be used for any purpose other than to identify prospective properties consumer may be interested in purchasing.

Full MLS Disclaimers

Rebate estimate is indicative only and based on listing price and estimated buyer's agent commission paid by owner, if applicable. Final rebates are subject to Terms of Use and may vary due to final negotiated transaction terms.