

Prevu by reAlpha
BuySellBlogBrowse Listings

11901 Swearingen DR 35Austin, TX 78758

For Sale

$246,000

Smart Buyer Rebate $2,380

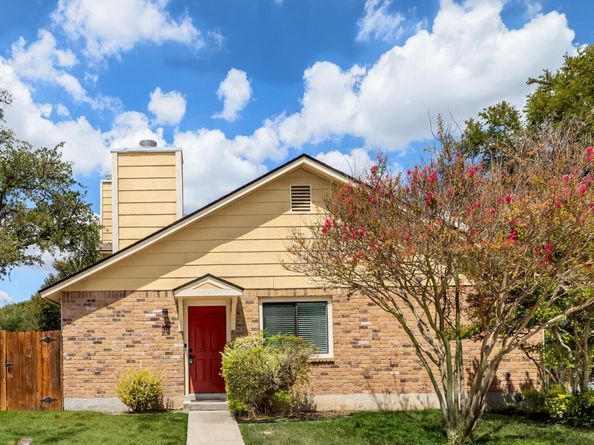
Beautifully remodeled 3-bedroom, 2-bath corner condo in North Austin, near The Domain and Walnut Creek Park’s scenic hiking and biking trails. The bright, open interior features abundant natural light, a cozy fireplace, stylish modern finishes, and a beautifully updated kitchen with all-wood cabinetry, quartz countertops, a spacious island, subway-tile backsplash, under-cabinet lighting, and stainless-steel appliances. Additional upgrades include renovated bathrooms, updated flooring, windows and lighting, a newer HVAC system and water heater, Wi-Fi thermostat, alarm system, and smart locks. Enjoy a private fenced backyard and patio, with the community pool and hot tub conveniently located just beyond the fence. Ample front parking and easy access to Mopac, I-35, major employers, shopping, dining, and entertainment complete this move-in-ready home.

Listed by Mariella Cabral Rivero

·

License #549744

·

Keller Williams Realty Lone St

·

(512) 762-7731

Last updated September 07, 2026

·

Source: ACTRIS #7948942

Listing Facts

  • TypeSingle-family
  • NeighborhoodCopperfield
  • Bedrooms3
  • Bathrooms2
  • Days on Prevu11
  • HOA/Maint. Fees$441.33/month
  • Taxes$5,648.58/year
  • Size963 sqft
  • Price per sqft$255

Amenities

  • Dishwasher
  • Private Outdoor Space
  • Air Conditioning
  • Parking
  • Swimming Pool

Location

Mortgage Calculator

Listing History

09/04/2026
Listed by Keller Williams Realty Lone St
$246,000
  1. 09/04/2026$246,000
    Listed by Keller Williams Realty Lone St

Property Details for 11901 Swearingen DR 35

Association

Amenities

  • Community Features: Pool

Fees

  • Association Fee: $441.33 Monthly
  • Association Fee Includes: Common Area Maintenance

General

  • Association Name: Reflections Of Walnut Creek

Exterior

Construction

  • Property Condition: Updated/Remodeled
  • Roof: Asphalt, Shingle
  • Window Features: Blinds, Double Pane Windows, Screens
  • Year Built: 1985
  • Construction Materials: Brick Veneer, Masonry – Partial
  • Exterior Features: Exterior Steps, Private Yard

Features

  • Direction Faces: SE
  • Fencing: Back Yard, Privacy, Wood
  • Patio And Porch Features: Patio
  • View: Neighborhood

Measurements

  • Lot Features: Corner Lot, Landscaped, Sprinkler - Automatic, Many Trees
  • Lot Size Acres: 0.08
  • Lot Size Area: 0
  • Lot Size Square Feet: 3,676

Financial

Taxes

  • Parcel Number: 02541801260044
  • Tax Annual Amount: $5,648.58
  • Tax Assessed Value: $293,206.00
  • Tax Year: 2026

Interior

Features

  • Appliances: Dishwasher, Disposal, Microwave, Free-Standing Gas Range
  • Fireplace Features: Family Room, Gas Log
  • Fireplaces Total: 1
  • Flooring: Vinyl
  • Interior Features: No Interior Steps, Open Floorplan, Primary Bedroom On Main, Recessed Lighting

Measurements

  • Living Area: 963
  • Living Area Source: Public Records

Rooms

  • Bathrooms Full: 2
  • Bathrooms Total Integer: 2
  • Bedrooms Total: 3
  • Main Level Bedrooms: 3

Other

Location

  • Subdivision Name: Reflections Of Walnut Creek
  • Tax Block: G
  • Tax Lot: 35

Parking

Parking

  • Parking Features: Assigned, Common, Guest, Parking Lot
  • Parking Total: 1

Schools

Elementary School

  • Elementary School: River Oaks
  • Elementary School District: Pflugerville ISD

High School

  • High School: John B Connally
  • High School District: Pflugerville ISD

Middle or Junior School

  • Middle Or Junior School: Westview
  • Middle Or Junior School District: Pflugerville ISD

Utilities

Equipment

  • Cooling: Central Air
  • Heating: Central
  • Sewer: Public Sewer
  • Utilities: Electricity Connected, Natural Gas Connected, Sewer Connected, Water Connected
  • Water Source: Public

Frequently Asked Questions

How many bedrooms and bathrooms does this single-family home have?

There are 3 bedrooms and 2 bathrooms in this single-family home at 11901 Swearingen DR 35.

What schools are nearby to 11901 Swearingen DR 35?

Nearby schools include the River Oaks Elementary School, Westview Middle School, and John B Connally High School.

Does this single-family home have parking?

Yes, there is 1 parking space available for 11901 Swearingen DR 35.

What are the annual taxes for 11901 Swearingen DR 35?

Annual taxes for this single-family home are estimated at $5,648.

How does 11901 Swearingen DR 35 compare to other single-family homes in Copperfield?

This single-family home is listed 35% below the average price for single-family homes in Copperfield and has been on the market for 55 less days than the typical home in this area.

What building or home owners association is the single-family home part of?

This single-family home is part of the Reflections Of Walnut Creek home owners association.

What is the square footage on this single-family home?

According to the MLS, this listing is 963 sqft.

11901 Swearingen DR 35 is a 3-bedroom, 2-bath single-family home for sale in Austin TX 78758. Listed on Prevu for 11 days at $246,000. This home features 963 square feet of living space, located in Copperfield. The median listing price for single-family homes in this area is $275,000. Nearby schools include River Oaks Elementary School, Westview Middle School, and John B Connally High School. Additional amenities include private outdoor space, dishwasher, air conditioning, parking, and swimming pool. Browse more single-family home listings in Austin.

Based on information from ACTRIS and/or other sources. All data, including all measurements and calculations of area, is obtained from various sources and has not been, and will not be, verified by Prevu or the MLS. Information is provided exclusively for consumer's personal, non-commercial use and may not be used for any purpose other than to identify prospective properties consumer may be interested in purchasing.

Full MLS Disclaimers

Rebate estimate is indicative only and based on listing price and estimated buyer's agent commission paid by owner, if applicable. Final rebates are subject to Terms of Use and may vary due to final negotiated transaction terms.