

Prevu by reAlpha
BuySellBlogBrowse Listings

11901 Susan DRGranada Hills, CA 91344

For Sale

$2,850,000

Smart Buyer Rebate $28,500

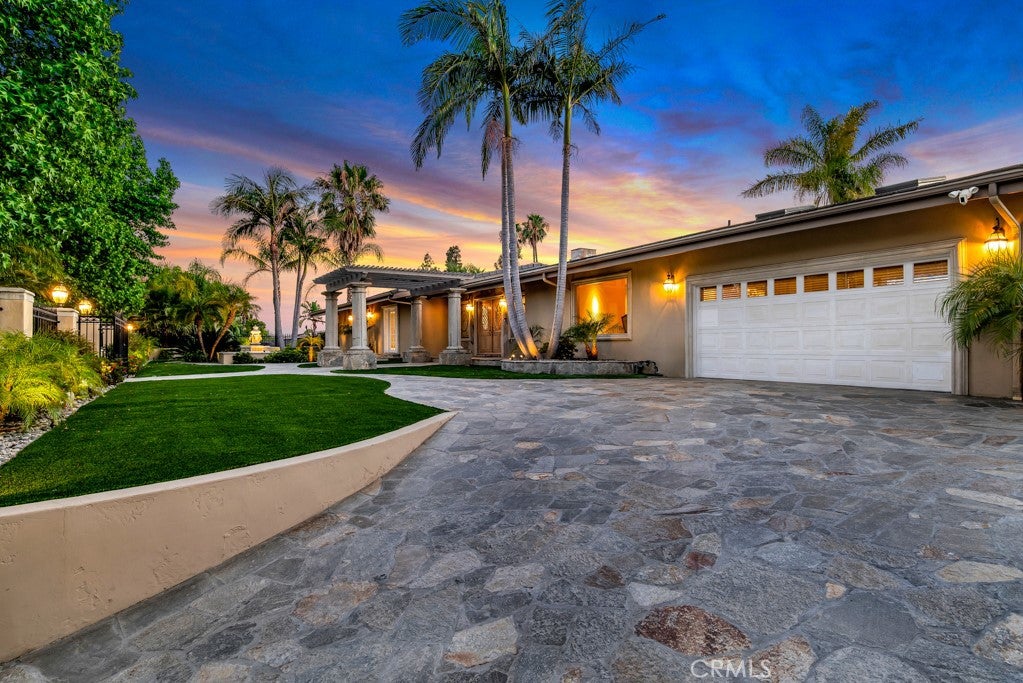
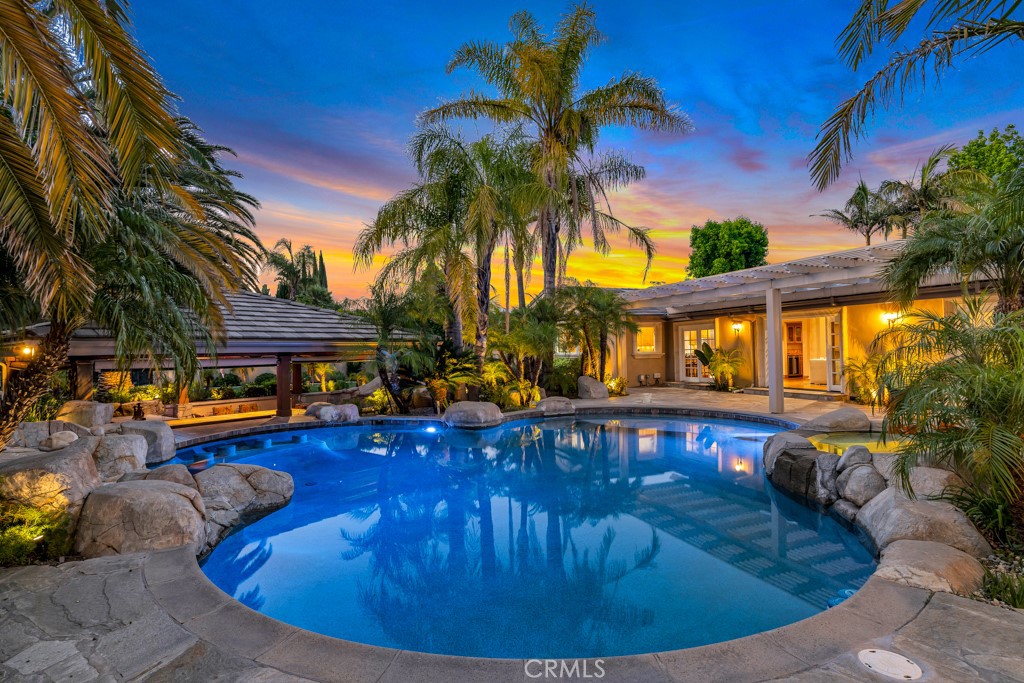
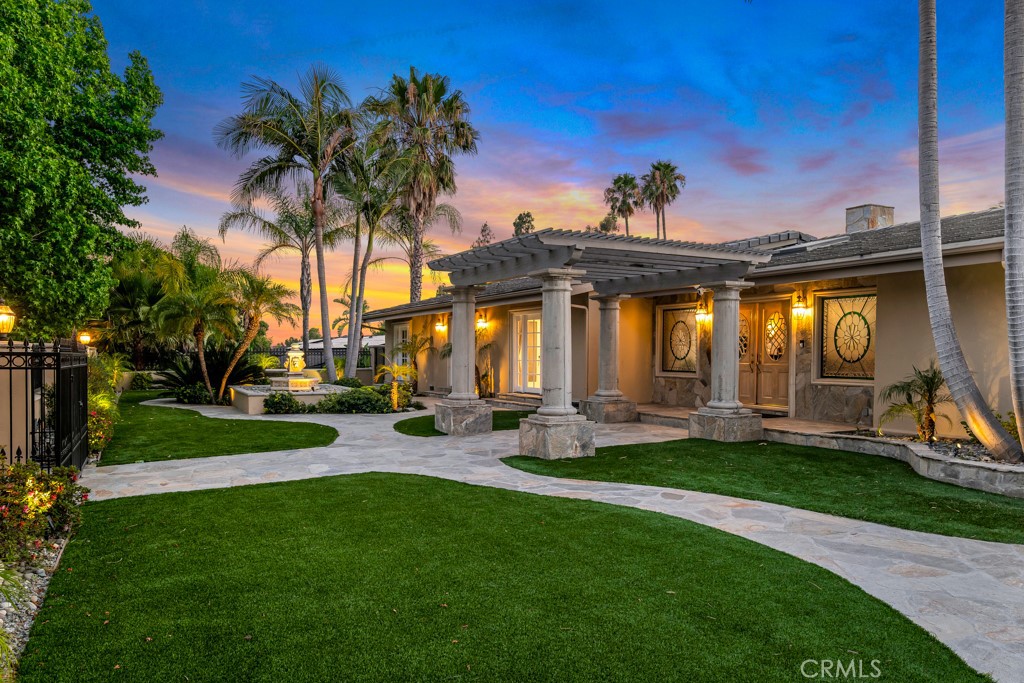
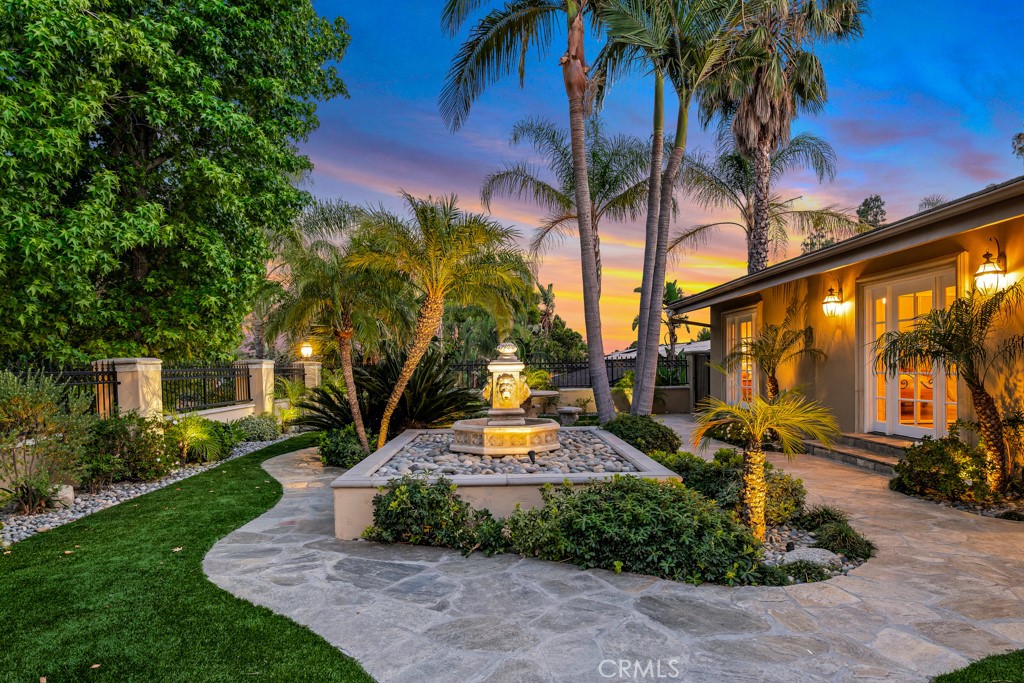
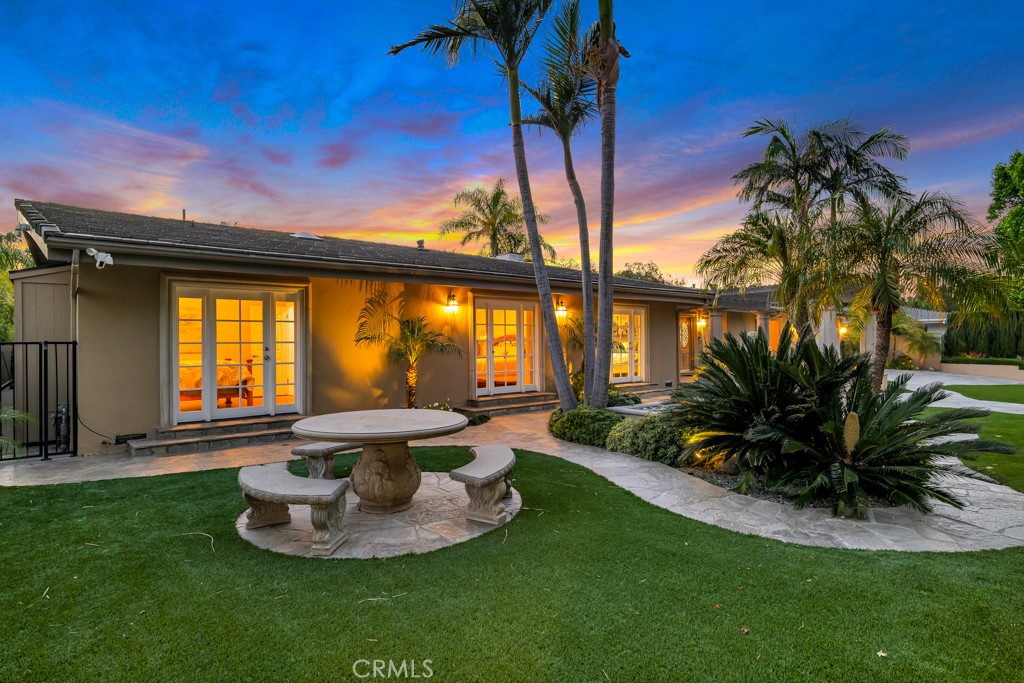
Dreaming about the islands, swaying palms, clear blue waters-just come home! Yes your own bit of paradise, right here on the golf course. Welcome to this extraordinary single-story tropical estate located along the fairways of Knollwood Country Club. Spanning approximately 4,900 sqft on an expansive 19,506 sqft entertainer’s lot, this 5 bedroom, 3.5 bath custom residence blends luxury, privacy, and resort-style living. Privately gated with commanding street presence, it immediately transports you into a secluded retreat surrounded by lush landscaping, stonework, water features & privacy. Designed for seamless indoor-outdoor living, the home showcases vaulted wood-beamed ceilings, skylights, walls of French doors & expansive windows framing the tropical grounds from nearly every room. The oversized chef’s kitchen is the heart of the home, featuring custom cabinetry, granite counters, high-end appliances, center island, skylights, and bay window overlooking the backyard oasis. Multiple entertaining spaces flow throughout including formal and casual living areas, a two-sided fireplace, step-up bar, and media/bonus room complete with full bar, kegerator, refrigeration, and custom built-ins (which could be transformed into a separate private living space complete with its own kitchen, bath, living quarters, and private entrance — ideal for multi-generational living or guests). The primary suite feels like a private resort bungalow with vaulted wood ceilings, dual-sided fireplace, spa-inspired bath, oversized walk-in closets, all culminating in a kitchenette-equipped gym. Dramatically, the primary suite, along with all the rooms, open entirely to the tropical resort setting, creating an indoor-outdoor sanctuary experience. Step outside to your own resort featuring a lagoon-style pool with rock waterfalls, swim-up bar seating, spa with spillway, tropical landscaping, covered outdoor entertainment pavilion, full outdoor kitchen, multiple TVs, sound system, heaters, and lounge and dining areas — all set against golf course views. The expansive grounds further offer potential for additional parking, recreational storage, as well as space for a future detached ADU. Additional highlights include solar with battery backup, security cameras, exterior lighting, abundant storage, and a resort-style ambiance rarely found in the Valley. A truly exceptional offering where everyday living feels like a permanent vacation.

Listed by Diana Hagopian

·

License #01451473

·

Pinnacle Estate Properties

·

818-581-1839

Last updated July 21, 2026

·

Source: CRMLS #SR26108526

Listing Facts

  • TypeSingle-family
  • NeighborhoodGranada Hills North
  • Bedrooms5
  • Bathrooms4
  • Days on Prevu74
  • HOA/Maint. Fees$579/annual
  • Size4,900 sqft
  • Price per sqft$582

Amenities

  • Dishwasher
  • Private Outdoor Space
  • Air Conditioning
  • Parking
  • Swimming Pool

Location

Mortgage Calculator

Listing History

07/21/2026
Price Decreased
$2,850,000
05/19/2026
Listed by Pinnacle Estate Properties
$2,950,000

Property Details for 11901 Susan DR

Association

Amenities

  • Association Amenities: Security
  • Community Features: Golf, Suburban, Sidewalks

Fees

  • Association Fee: $579.00 Annually

General

  • Association Name: Knollwood Country Club Estates

Exterior

Construction

  • Number Of Units Total: 1
  • Stories: 1
  • Stories Total: 1
  • Structure Type: House
  • Window Features: Bay Window(s), Skylight(s)
  • Year Built: 1962
  • Common Walls: No Common Walls
  • Construction Materials: Stone, Spray Foam Insulation
  • Entry Level: 1
  • Entry Location: 1
  • Exterior Features: Lighting, Rain Gutters, Fire Pit

Features

  • Other Structures: Gazebo
  • Patio And Porch Features: Patio
  • Pool Features: Private, In Ground, Waterfall
  • Pool Private: Yes
  • View: Golf Course, Neighborhood

Measurements

  • Lot Features: Front Yard, Landscaped, On Golf Course
  • Lot Size Acres: 0.44
  • Lot Size Area: 19,506
  • Lot Size Source: Assessor
  • Lot Size Square Feet: 19,506
  • Lot Size Units: Square Feet

Financial

Taxes

  • Parcel Number: 2609004005

Interior

Features

  • Appliances: Double Oven, Dishwasher, Gas Cooktop, Disposal, Refrigerator
  • Fireplace Features: Family Room, Living Room, Master Bedroom
  • Fireplace: Yes
  • Flooring: Stone, Tile, Wood
  • Interior Features: Beamed Ceilings, Breakfast Bar, Built-in Features, Ceiling Fan(s), Eat-in Kitchen, Granite Counters, High Ceilings, Open Floorplan, Recessed Lighting, Bar, Pantry
  • Spa Features: Private
  • Spa: Yes

Measurements

  • Living Area: 4,900
  • Living Area Source: Owner
  • Living Area Units: Square Feet

Rooms

  • Bathrooms Full: 4
  • Bathrooms Total Integer: 4
  • Bedrooms Total: 5
  • Main Level Bathrooms: 4
  • Main Level Bedrooms: 5

Other

Location

  • Tax Lot: 19

Parking

Parking

  • Parking Features: Driveway, Gated

Schools

Elementary School

  • Elementary School: Buyer To Verify

High School

  • High School: Buyer To Verify
  • High School District: Los Angeles Unified

Middle or Junior School

  • Middle Or Junior School: Buyer To Verify

Utilities

Equipment

  • Cooling: Central Air
  • Has Cooling: Yes
  • Heating: Central
  • Has Heating: Yes
  • Laundry Features: Inside, Laundry Room
  • Sewer: Public Sewer
  • Utilities: Electricity Connected, Natural Gas Connected, Sewer Connected, Water Connected
  • Water Source: Public

Frequently Asked Questions

How many bedrooms and bathrooms does this single-family home have?

There are 5 bedrooms and 4 bathrooms in this single-family home at 11901 Susan DR.

What schools are nearby to 11901 Susan DR?

Nearby schools include the Buyer To Verify Elementary School, Buyer To Verify Middle School, and Buyer To Verify High School.

How does 11901 Susan DR compare to other single-family homes in Granada Hills North?

This single-family home is listed 118% above the average price for single-family homes in Granada Hills North and has been on the market for 10 less days than the typical home in this area.

What building or home owners association is the single-family home part of?

This single-family home is part of the Knollwood Country Club Estates home owners association.

What is the square footage on this single-family home?

According to the MLS, this listing is 4,900 sqft.

11901 Susan DR is a 5-bedroom, 4-bath single-family home for sale in Granada Hills CA 91344. On Prevu for 74 days at $2,850,000. This includes a recent price decrease of $100,000. This residence features 4,900 square feet of living space, located in Granada Hills North. The median listing price for single-family homes in this area is $1,191,500. Nearby schools include Buyer To Verify Elementary School, Buyer To Verify Middle School, and Buyer To Verify High School. Additional amenities include private outdoor space, dishwasher, air conditioning, parking, and swimming pool. Explore more single-family home listings in Los Angeles.

Based on information from California Regional Multiple Listing Service, Inc. and/or other sources. All data, including all measurements and calculations of area, is obtained from various sources and has not been, and will not be, verified by Prevu or the MLS. Information is provided exclusively for consumer's personal, non-commercial use and may not be used for any purpose other than to identify prospective properties consumer may be interested in purchasing.

Full MLS Disclaimers

Rebate estimate is indicative only and based on listing price and estimated buyer's agent commission paid by owner, if applicable. Final rebates are subject to Terms of Use and may vary due to final negotiated transaction terms.