

Prevu by reAlpha
BuySellBlogBrowse Listings

1190 Mulberry DriveSan Marcos, CA 92069

For Sale

$1,578,000

Smart Buyer Rebate $15,780

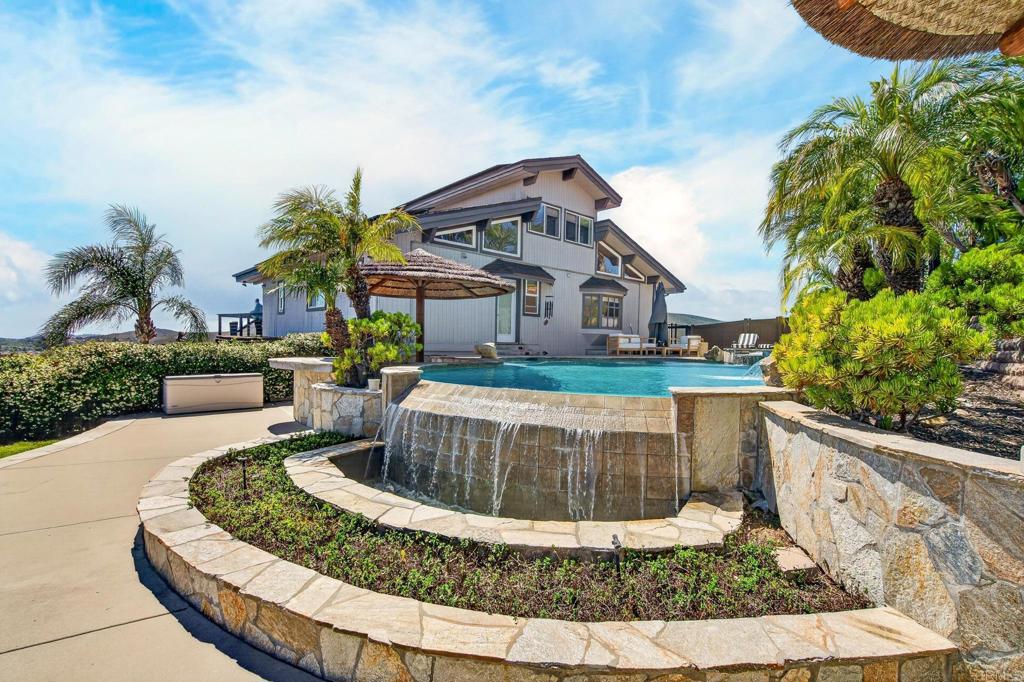
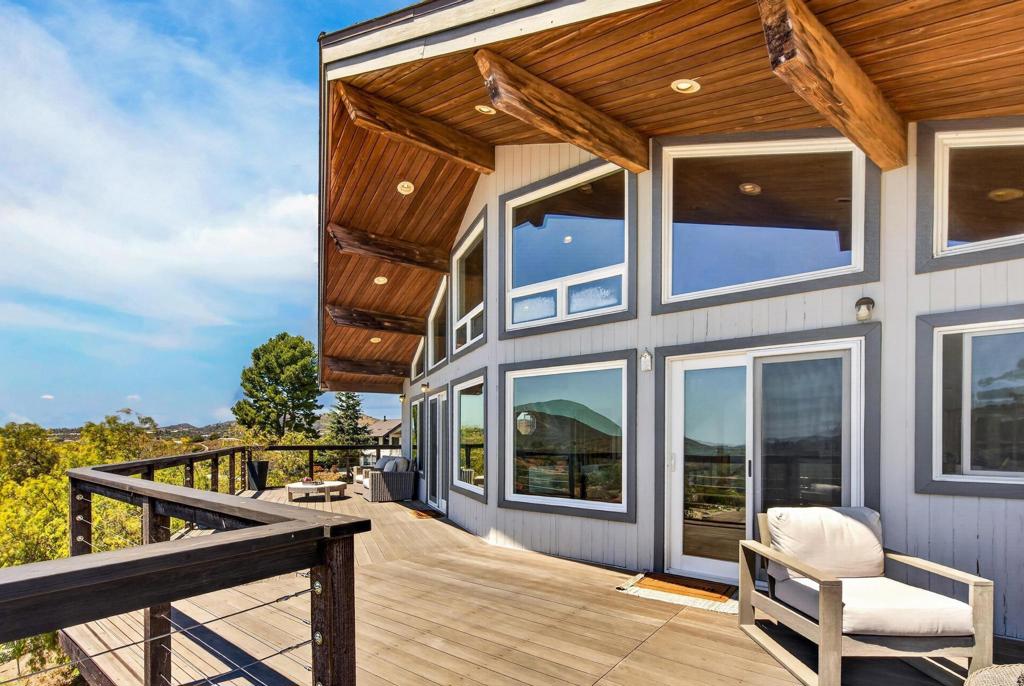
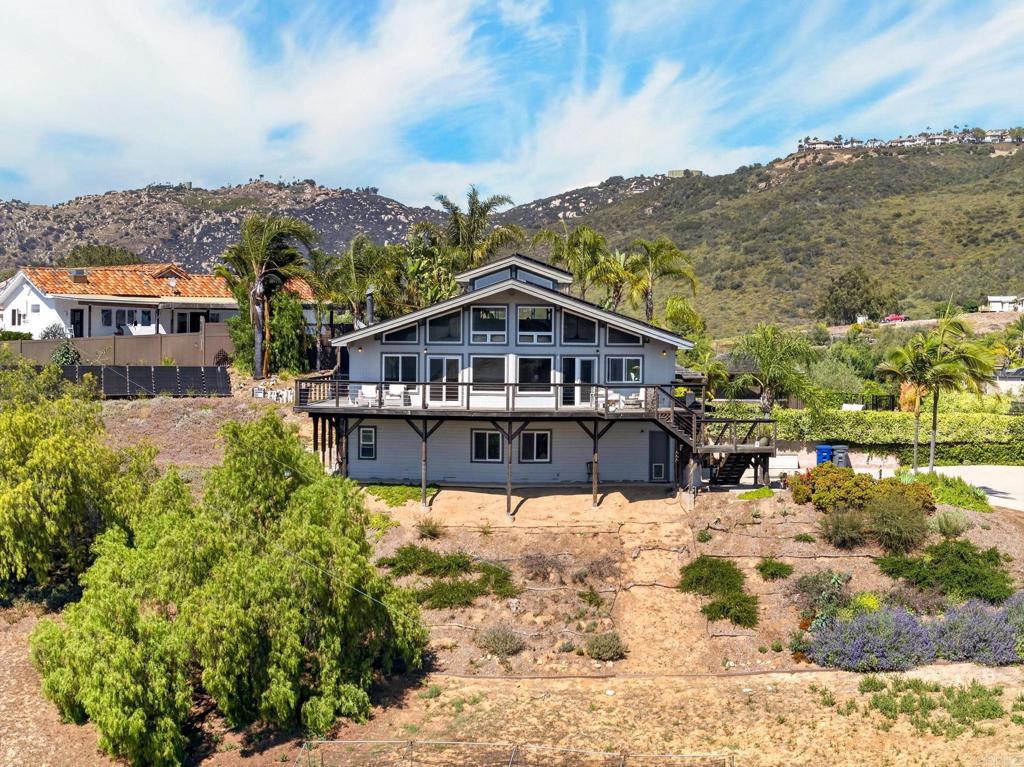
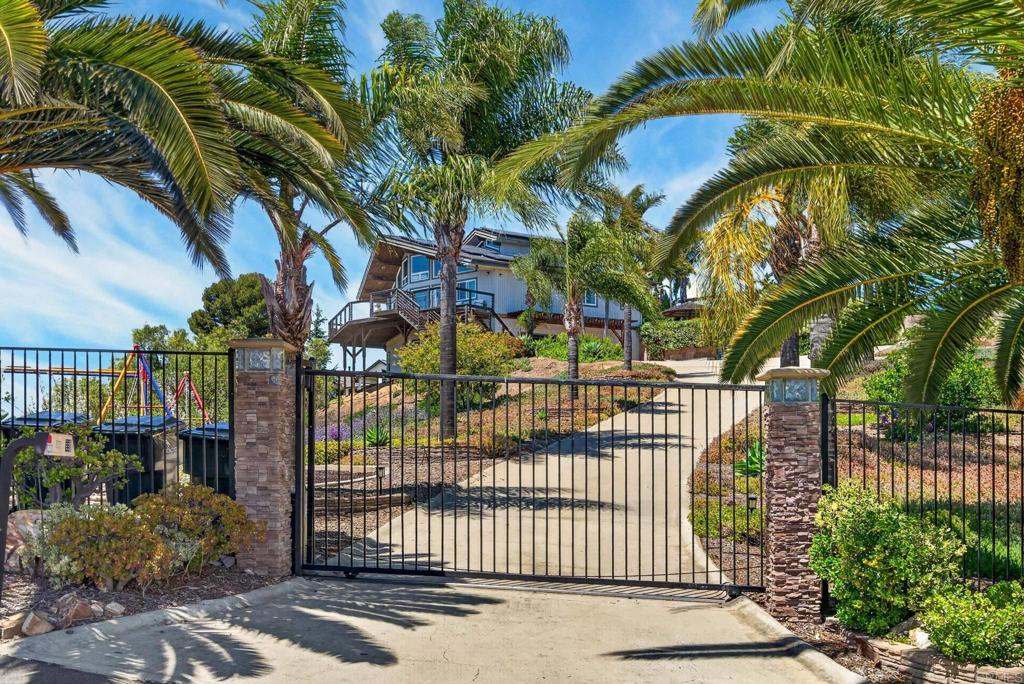
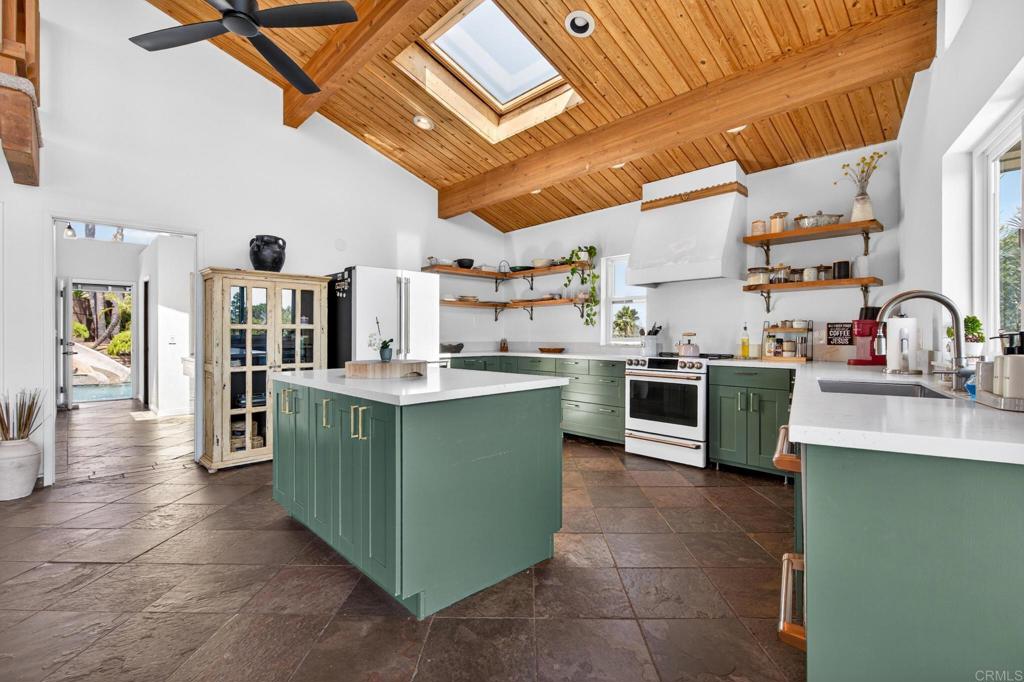
SELLER OFFERING $20,000 BUYER CREDIT AT CLOSING! Kickstart your move into 1190 Mulberry Dr with a massive head start—this substantial $20K credit can be used toward your recurring and non-recurring closing costs, or to significantly lower your monthly mortgage payment with a permanent or temporary interest rate buydown. Welcome to 1190 Mulberry Drive, a step into luxury where designer finishes meet an unmatched hillside perspective. Elevated above the surrounding landscape, this home offers a rare combination of privacy and panoramic beauty, featuring breathtaking 180-degree views of the rolling hills from nearly every vantage point. Designed for the modern lifestyle, the home features a seamless open-concept kitchen, living, and dining area. Whether you are prepping a meal in the chef-inspired kitchen—complete with high-end appliances and premium finishes—or relaxing in the living room, the massive windows act as a living canvas, framing the stunning hillside backdrop. Ascend to the spacious second-story loft, a flexible space that serves as the perfect home office, media room, or game area. Unwind in a primary en-suite made for relaxing. A bay window facing the pool area, a door to the balcony to enjoy your morning coffee, and room for a reading nook; this en-suite is exactly what you dreamed up. The luxury extends outdoors to a private resort-style backyard oasis. A space perfect for entertaining; the grounds feature a beautiful pool with beach entry, jacuzzi and concrete water slide, in-ground fire pit with seating and palm covered bbq area and poolside mini bar space. This home will go as far as your dreams will take it. Tucked away on its hillside perch, this home is giving designer. Don’t forget the lower bedroom perfectly set up to be a guest suite with its own private entrance, as well as the ADU or guest house potential. Enjoy the view and stay for a while. Experience elevated living and panoramic views at this one-of-a-kind estate.

Listed by TJ Ducat

·

License #02173170

·

LPT Realty

·

760-207-4901

Listed by Giovanni Ruiz

·

License #02028392

·

LPT Realty

Last updated July 18, 2026

·

Source: CRMLS #NDP2604473

Listing Facts

  • TypeSingle-family
  • NeighborhoodTwin Oaks Valley
  • Bedrooms4
  • Bathrooms4
  • Days on Prevu85
  • Size2,670 sqft
  • Price per sqft$591

Amenities

  • Dishwasher
  • Air Conditioning
  • Parking
  • Swimming Pool

Location

Mortgage Calculator

Listing History

07/18/2026
Price Decreased
$1,578,000
06/24/2026
Status changed to Active
$1,579,900
06/24/2026
Price Decreased
$1,579,900
05/20/2026
Status changed to In Contract
$1,599,000
05/08/2026
Listed by LPT Realty
$1,599,000

Property Details for 1190 Mulberry Drive

Association

Amenities

  • Community Features: Golf, Park, Suburban

Exterior

Construction

  • Stories Total: 2
  • Year Built: 1989
  • Common Walls: No Common Walls
  • Entry Level: 2
  • Entry Location: Door
  • Exterior Features: Barbecue, Garden

Features

  • Pool Features: Private, Fenced, Filtered, Heated, In Ground, Salt Water, Waterfall
  • Pool Private: Yes
  • View: City Lights, Canyon, Hills, Mountain(s), Neighborhood, Panoramic, Pasture, Valley

Measurements

  • Lot Features: Back Yard, Cul-De-Sac, Front Yard, Garden, Landscaped, Near Public Transit, Sloped Up
  • Lot Size Acres: 1.42
  • Lot Size Area: 1
  • Lot Size Source: Public Records
  • Lot Size Square Feet: 61,855
  • Lot Size Units: Acres

Financial

Taxes

  • Parcel Number: 2180714500

Interior

Features

  • Appliances: Dishwasher, Refrigerator, Range Hood, Water Heater, Gas Cooktop
  • Fireplace Features: Living Room, Outside
  • Fireplace: Yes
  • Interior Features: Walk-In Closet(s), Master Downstairs
  • Spa Features: Heated, In Ground
  • Spa: Yes

Measurements

  • Living Area: 2,670
  • Living Area Source: Public Records

Rooms

  • Bathrooms Full: 4
  • Bathrooms Total Integer: 4
  • Bedrooms Total: 4
  • Main Level Bathrooms: 2
  • Main Level Bedrooms: 2

Parking

Parking

  • Attached Garage: Yes
  • Garage Spaces: 3
  • Garage: Yes
  • Open Parking Spaces: 10
  • Parking Features: Attached, Concrete, Driveway, Garage, Gated, RV Access/Parking
  • Parking Total: 13

Schools

High School

  • High School District: San Marcos Unified

Utilities

Equipment

  • Cooling: Central Air
  • Has Cooling: Yes
  • Heating: Central
  • Has Heating: Yes
  • Laundry Features: Laundry Room

Frequently Asked Questions

How many bedrooms and bathrooms does this single-family home have?

There are 4 bedrooms and 4 bathrooms in this single-family home at 1190 Mulberry Drive.

Does this single-family home have parking?

Yes, there are 3 parking spaces available for 1190 Mulberry Drive.

How does 1190 Mulberry Drive compare to other single-family homes in Twin Oaks Valley?

This single-family home is listed 10% below the average price for single-family homes in Twin Oaks Valley and has been on the market for 29 more days than the typical home in this area.

What is the square footage on this single-family home?

According to the MLS, this listing is 2,670 sqft.

1190 Mulberry Drive is a 4-bedroom, 4-bath single-family home for sale in San Marcos CA 92069. Available on Prevu for 85 days at $1,578,000. This includes a recent price decrease of $1,900. This home features 2,670 square feet of living space, located in Twin Oaks Valley. The median listing price for single-family homes in this area is $1,262,000. The home offers dishwasher, air conditioning, parking, and swimming pool. View other single-family home listings in San Diego County.

Based on information from California Regional Multiple Listing Service, Inc. and/or other sources. All data, including all measurements and calculations of area, is obtained from various sources and has not been, and will not be, verified by Prevu or the MLS. Information is provided exclusively for consumer's personal, non-commercial use and may not be used for any purpose other than to identify prospective properties consumer may be interested in purchasing.

Full MLS Disclaimers

Rebate estimate is indicative only and based on listing price and estimated buyer's agent commission paid by owner, if applicable. Final rebates are subject to Terms of Use and may vary due to final negotiated transaction terms.