Prevu by reAlpha
BuySellBlogBrowse Listings

119 Stuyvesant DrivePort Jefferson Station, NY 11776

For Sale

$575,000

Smart Buyer Rebate $1,875

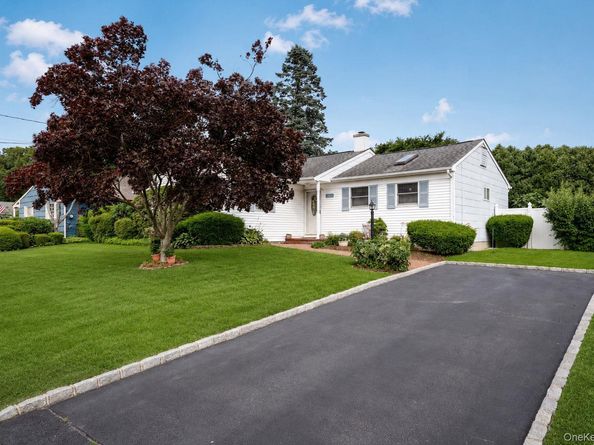
Looking for a ranch to call home? Welcome to this 4-bedroom, 1-bath ranch offering 1,455 square feet of living space on a well-landscaped 75x120 lot served by the Middle Country School District. Set in a quiet suburban neighborhood, this home offers comfortable one-level living with additional space in the partially finished basement.

The home features a Mediterranean-style kitchen with a blue and exotic gold mosaic tile backsplash, dual-pane windows, window-unit A/C, 100-amp electric, 5-zone sprinklers, an expansive driveway, and laundry with washer/dryer in the basement. A sliding glass door opens to the backyard, creating an easy flow for entertaining and outdoor enjoyment.

Outside, the property is well landscaped with beautiful bushes and trees throughout, creating great curb appeal and a wonderful backyard to have company over. Additional features and updates include roof (2016), kitchen/bath/driveway updates (2009), rear gutters (2021), and front gutters/vinyl fence (2010). Roof has a transferrable warranty. Conveniently located approximately 5.6 miles from Stony Brook University and 5 miles from downtown Port Jefferson, this ranch is ready for anyone looking to this their home.

Listed by Nicholas Ciccarelli

·

Real Broker NY LLC

·

631-935-5006

Last updated July 25, 2026

·

Source: OneKey #1011489

Listing Facts

  • TypeSingle-family
  • NeighborhoodSelden
  • Bedrooms4
  • Bathrooms1
  • Days on Prevu21
  • Taxes$11,115/year
  • Size1,455 sqft
  • Price per sqft$395

Amenities

  • Dishwasher
  • Washer/Dryer
  • Parking

Location

Mortgage Calculator

Listing History

07/10/2026
Status changed to Active
$575,000
07/10/2026
Listed by Real Broker NY LLC
$575,000

Property Details for 119 Stuyvesant Drive

Exterior

Construction

  • Property Condition: Actual
  • Window Features: Double Pane Windows
  • Year Built: 1967
  • Architectural Style: Ranch
  • Construction Materials: Frame, Vinyl Siding
  • Exterior Features: Gas Grill, Mailbox

Features

  • Fencing: Fenced, Vinyl
  • Other Structures: Shed(s)
  • Road Frontage Type: Municipal
  • View: Neighborhood

Measurements

  • Building Area Total: 1,455
  • Building Area Units: Square Feet
  • Frontage Type: Municipal
  • Lot Features: Back Yard, Front Yard, Garden, Landscaped, Near School, Sprinklers In Front, Sprinklers In Rear
  • Lot Size Acres: 0.21
  • Lot Size Dimensions: 75,120
  • Lot Size Square Feet: 9,148

Financial

Taxes

  • Parcel Number: 0200-336-00-03-00-016-000
  • Tax Annual Amount: $11,115.00
  • Tax Year: 2026

Interior

Features

  • Appliances: Dishwasher, Dryer, Electric Oven, Electric Range, Oven, Refrigerator, Washer
  • Flooring: Carpet, Linoleum, Tile
  • Interior Features: First Floor Bedroom, First Floor Full Bath, Built-in Features, Eat-in Kitchen, Formal Dining, Storage, Washer/Dryer Hookup

Measurements

  • Living Area: 1,455
  • Living Area Source: Public Records

Rooms

  • Basement: Finished
  • Has Basement: Yes
  • Bathrooms Full: 1
  • Bathrooms Total Integer: 1
  • Bedrooms Total: 4
  • Rooms Total: 10

Other

General

  • Exclusions: TV Stand In Living Room, Primary Bedroom Mattress. Black Gaming Desk, Ottoman in Living Room.

Parking

Parking

  • Parking Features: Driveway, On Street
  • Parking Total: 3

Schools

Elementary School

  • Elementary School: New Lane Memorial Elementary School
  • Elementary School District: Middle Country

High School

  • High School: Newfield High School
  • High School District: Middle Country

Middle or Junior School

  • Middle Or Junior School: Selden Middle School
  • Middle Or Junior School District: Middle Country

Utilities

Equipment

  • Cooling: Wall/Window Unit(s)
  • Heating: Oil
  • Laundry Features: Electric Dryer Hookup, In Basement, Washer Hookup
  • Other Equipment: Irrigation Equipment
  • Sewer: Cesspool
  • Utilities: Cable Available, Cable Connected, Electricity Available, Electricity Connected, Phone Available, Trash Collection Public, Water Available, Water Connected
  • Water Source: Public

Frequently Asked Questions

How many bedrooms and bathrooms does this single-family home have?

There are 4 bedrooms and 1 bathroom in this single-family home at 119 Stuyvesant Drive.

What schools are nearby to 119 Stuyvesant Drive?

Nearby schools include the New Lane Memorial Elementary School, Selden Middle School, and Newfield High School.

Does this single-family home have parking?

Yes, there are 3 parking spaces available for 119 Stuyvesant Drive.

What are the annual taxes for 119 Stuyvesant Drive?

Annual taxes for this single-family home are estimated at $11,115.

How does 119 Stuyvesant Drive compare to other single-family homes in Selden?

This single-family home is listed 3% below the average price for single-family homes in Selden and has been on the market for 15 less days than the typical home in this area.

What is the square footage on this single-family home?

According to the MLS, this listing is 1,455 sqft.

119 Stuyvesant Drive is a 4-bedroom, 1-bath single-family home for sale in Port Jefferson Station NY 11776. Available on Prevu for 21 days at $575,000. This home features 1,455 square feet of living space, located in Selden. The median listing price for single-family homes in this area is $599,888. Nearby schools include New Lane Memorial Elementary School, Selden Middle School, and Newfield High School. Property amenities include dishwasher, parking, and washer/dryer. View other single-family home listings in Suffolk County.

The data relating to real estate for sale on this website comes in part from the IDX Program of OneKey™ MLS. The source of the displayed data is either the property owner or public record provided by non-governmental third parties. It is believed to be reliable but not guaranteed. This information is provided exclusively for consumers’ personal, non-commercial use. Information Copyright 2026, OneKey™ MLS. All Rights Reserved.

Full MLS Disclaimers

Rebate estimate is indicative only and based on listing price and estimated buyer's agent commission paid by owner, if applicable. Final rebates are subject to Terms of Use and may vary due to final negotiated transaction terms.