

Prevu by reAlpha
BuySellBlogBrowse Listings

119 Stoney Creek RoadSanta Cruz, CA 95060

For Sale

$949,000

Smart Buyer Rebate $9,490

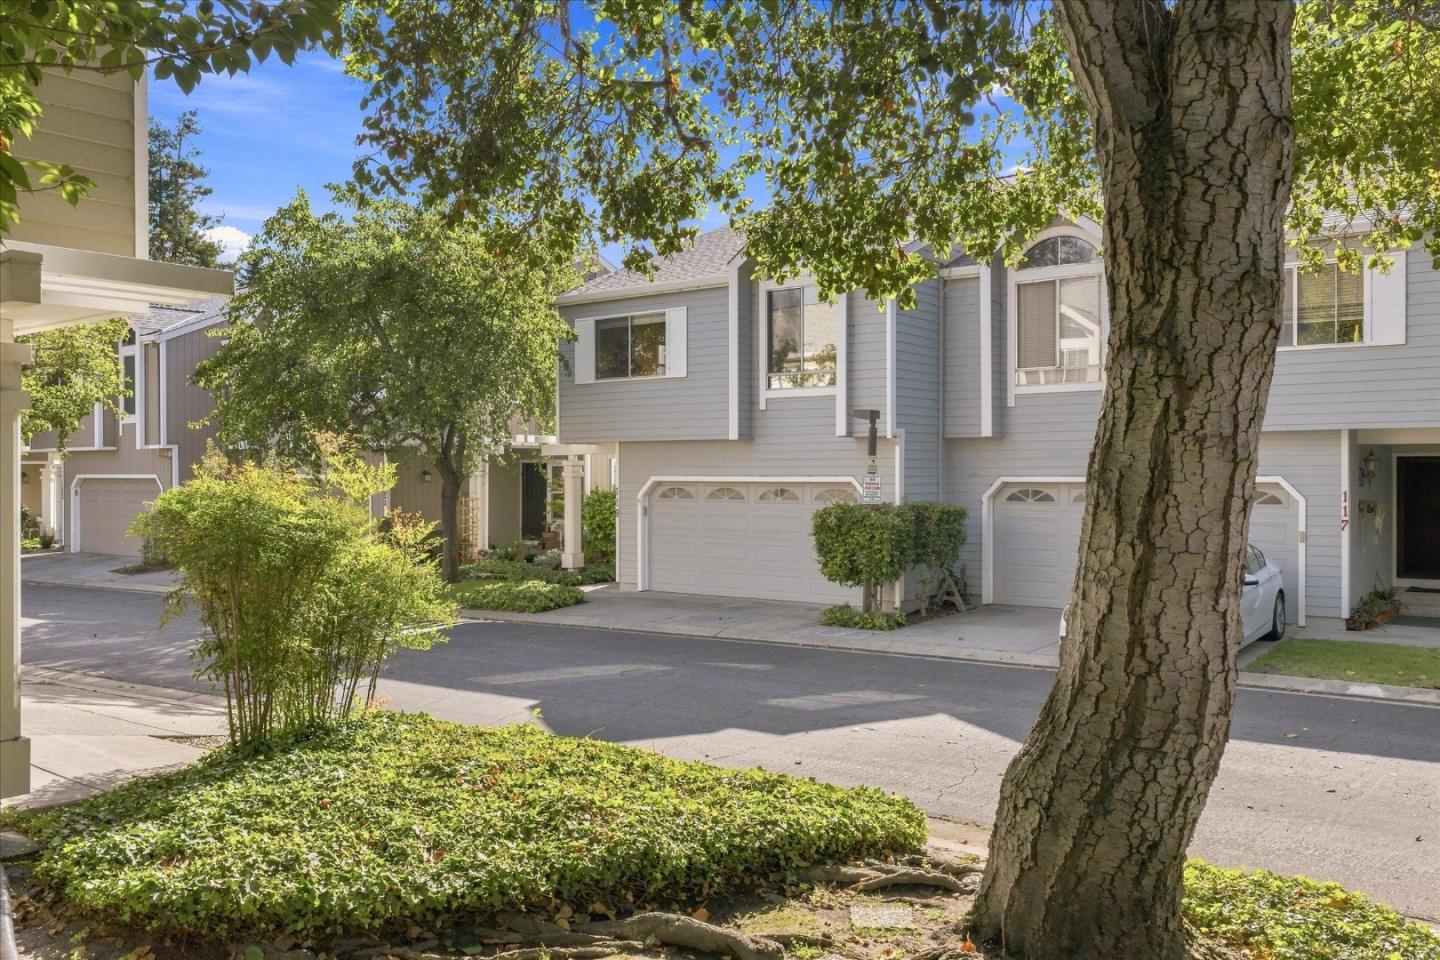
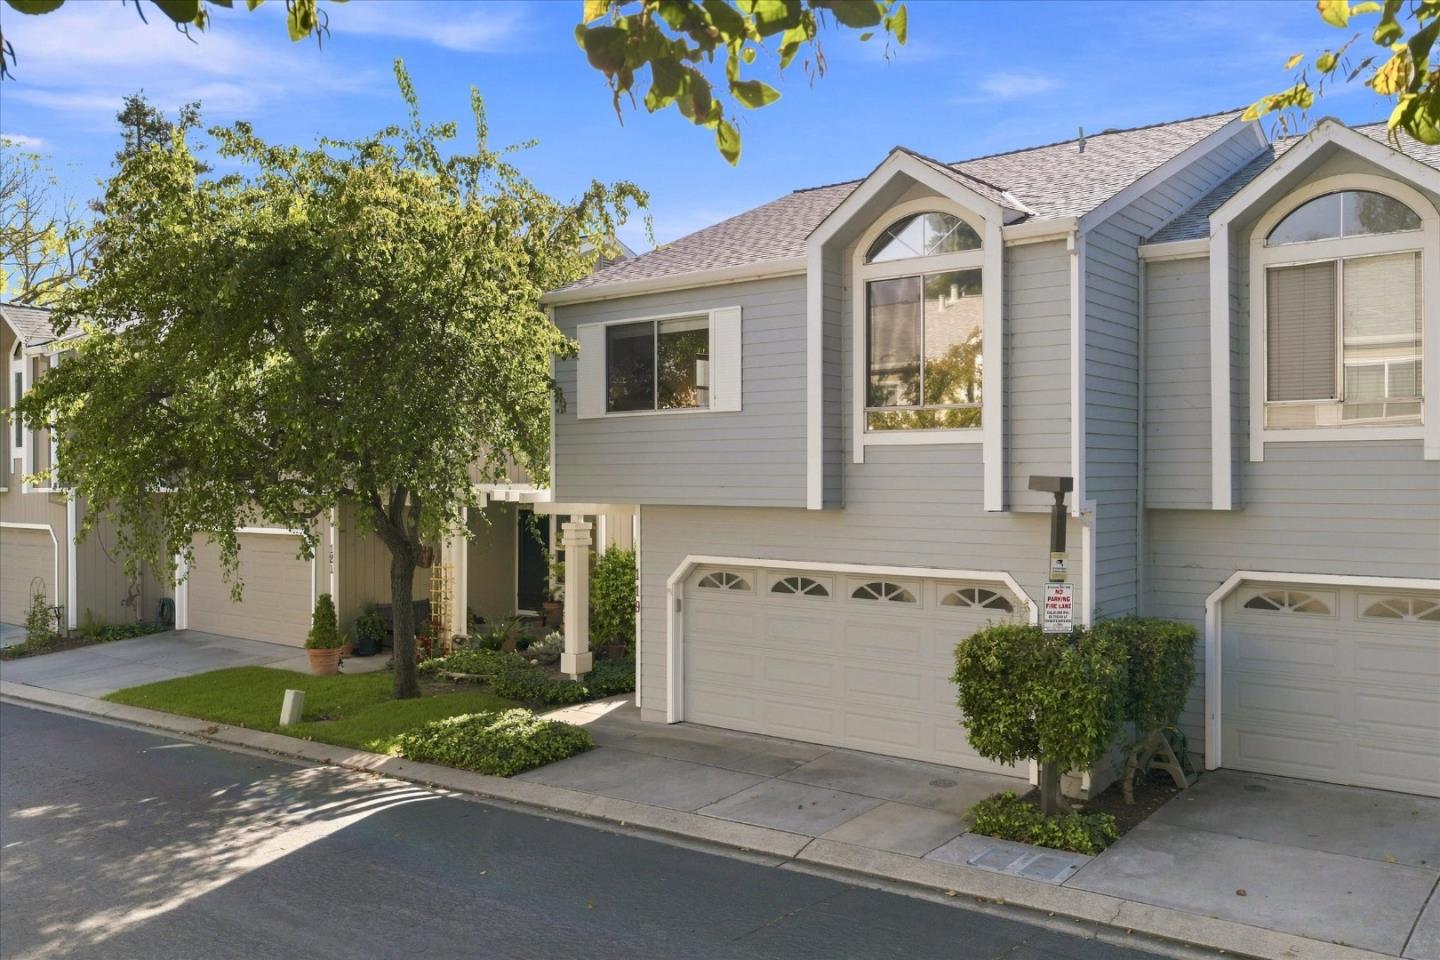
Townhome convenience w/a single-family feel! Although part of a PUD community, this spacious 1,675-sq ft home lives much more like a single-family residence. Generous interior proportions, 2-car gar, outdoor spaces & no rear neighbors, create a greater sense of space. Size, comfort, convenience & low-maintenance living in a well-maintained community. Upgraded w/hardwood floors, recessed lighting, well-equipped kitchen w/granite counters. Spacious living w/dramatic high ceilings & wide wood framed glass door leads to your private deck, overlooking the tree studded skyline & open space w/walking trails. Upstairs boasts 3 ample size bdrms, including a generous primary suite w/large walk-in closet w/organizers, dual sink vanity & tiled stall shower. Addt' bdrms have full bathroom w/shower over tub. The att garage provides convenient parking, laundry, & storage. Stoney Creek provides an abundance of guest parking, well maintained grounds & walking trails. This tree lined enclave feels like country yet is remarkably close to the heart of downtown Santa Cruz. Located near schools, parks, DeLaveaga Golf & Disc courses, + easy commute locale. Gr8 opportunity to enjoy a comfortable, low maintenance home w/the rare mix of peaceful, wooded surroundings & exceptional in-town convenience.

Listed by Sheila Feddema

·

Sherman & Boone Realtors

·

8312545088

Last updated October 30, 2026

·

Source: MLSL #ML82062633

Listing Facts

  • TypeSingle-family
  • NeighborhoodBanana Belt
  • Bedrooms3
  • Bathrooms2.5
  • Days on Prevu36
  • HOA/Maint. Fees$580/month
  • Size1,675 sqft
  • Price per sqft$567

Amenities

  • Dishwasher
  • Private Outdoor Space
  • Pets Allowed
  • Outdoor Areas
  • Parking

Location

Mortgage Calculator

Listing History

10/26/2026
Price Decreased
$949,000
09/25/2026
Listed by Sherman & Boone Realtors
$975,000
  1. 10/26/2026$949,000
    Price Decreased
  2. 09/25/2026$975,000
    Listed by Sherman & Boone Realtors

Property Details for 119 Stoney Creek Road

Association

Amenities

  • Association Amenities: Roof Deck, Electricity
  • Pets Allowed: Breed Restrictions

Fees

  • Association Fee: $580.00 Monthly
  • Association Fee Includes: Insurance, Maintenance Grounds

General

  • Association Name: Brookside Glen Homeowners Association

Exterior

Construction

  • Roof: Composition, Shingle
  • Stories: 2
  • Stories Total: 2
  • Year Built: 1983
  • Architectural Style: Contemporary
  • Construction Materials: Frame
  • Exterior Features: Balcony

Features

  • Patio And Porch Features: Patio
  • View: Forest, Park/Greenbelt

Measurements

  • Building Area Total: 1,675
  • Lot Features: Sloped, Sloped Down
  • Lot Size Area: 1,568
  • Lot Size Source: Assessor
  • Lot Size Units: Square Feet

Financial

Taxes

  • Parcel Number: 008-441-13

Interior

Features

  • Appliances: Disposal, Dishwasher, Exhaust Fan, Microwave, Refrigerator, Wine Refrigerator, Range Hood, Gas Range, Washer/Dryer
  • Fireplaces Total: 1
  • Flooring: Vinyl, Carpet, Hardwood, Tile
  • Interior Features: Vaulted Ceiling(s), Walk-In Closet(s), Double Vanity

Measurements

  • Living Area: 1,675

Rooms

  • Bathrooms Full: 2
  • Bathrooms Half: 1
  • Bedrooms Total: 3

Other

Location

  • City Region: East Santa Cruz
  • Subdivision Name: Brookside Glen HOA

Parking

Parking

  • Garage Spaces: 2
  • Garage: Yes
  • Parking Features: Common, Garage Door Opener, Guest

Schools

Elementary School

  • Elementary School: De Laveaga Elementary
  • Elementary School District: Santa Cruz City Elementary

High School

  • High School: Harbor High
  • High School District: Santa Cruz City High

Middle or Junior School

  • Middle Or Junior School: Branciforte Middle School

Utilities

Equipment

  • Cooling: Ceiling Fan(s)
  • Has Cooling: Yes
  • Heating: Forced Air, Central
  • Has Heating: Yes
  • Laundry Features: In Garage
  • Sewer: Public Sewer
  • Water Source: Public

Frequently Asked Questions

How many bedrooms and bathrooms does this single-family home have?

There are 3 bedrooms and 2.5 bathrooms in this single-family home at 119 Stoney Creek Road.

What schools are nearby to 119 Stoney Creek Road?

Nearby schools include the De Laveaga Elementary, Branciforte Middle School, and Harbor High.

Does this single-family home have parking?

Yes, there are 2 parking spaces available for 119 Stoney Creek Road.

How does 119 Stoney Creek Road compare to other single-family homes in Banana Belt?

This single-family home is listed 24% below the average price for single-family homes in Banana Belt and has been on the market for 112 less days than the typical home in this area.

What building or home owners association is the single-family home part of?

This single-family home is part of the Brookside Glen Homeowners Association home owners association.

What is the square footage on this single-family home?

According to the MLS, this listing is 1,675 sqft.

119 Stoney Creek Road is a 3-bedroom, 2.5-bath single-family home for sale in SANTA CRUZ CA 95060. Listed on Prevu for 36 days at $949,000. This includes a recent price decrease of $26,000. This property features 1,675 square feet of living space, located in Banana Belt. The median listing price for single-family homes in this area is $1,298,500. Nearby schools include De Laveaga Elementary, Branciforte Middle School, and Harbor High. The home offers private outdoor space, dishwasher, pets allowed, outdoor areas, and parking. Explore more single-family home listings in Santa Cruz.

The data relating to real estate for sale on this display comes in part from the Internet Data Exchange program of the MLSListings™️ MLS system. Real estate listings held by brokerage firms other than Prevu Real Estate are marked with the Internet Data Exchange and detailed information about them includes the names of the listing brokers and listing agents. Based on information from the MLSListings MLS as of 10/30/2026. All data, including all measurements and calculations of area, is obtained from various sources and has not been, and will not be, verified by broker or MLS. All information should be independently reviewed and verified for accuracy. Properties may or may not be listed by the office/agent presenting the information. Data Services by Constellation Data Labs. IDX display powered by Prevu Real Estate. Copyright 2026 MLSListings Inc. All rights reserved.

Full MLS Disclaimers

Rebate estimate is indicative only and based on listing price and estimated buyer's agent commission paid by owner, if applicable. Final rebates are subject to Terms of Use and may vary due to final negotiated transaction terms.