Prevu by reAlpha
BuySellBlogBrowse Listings

119 S Highland Avenue 5EOssining, NY 10562

For Sale

$229,222

Smart Buyer Rebate - Ask

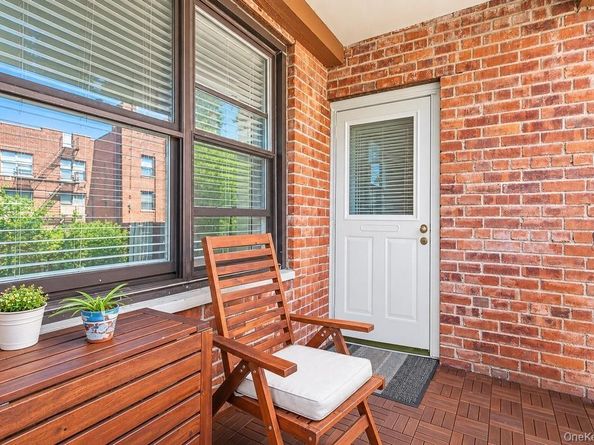
Move right into this beautifully updated 2-bedroom unit featuring stylish finishes and modern upgrades throughout. New luxury waterproof vinyl flooring, new interior doors and hardware, and a renovated kitchen and bath create a fresh, contemporary feel. The updated kitchen boasts new cabinetry, butcher block countertops, a subway tile backsplash, and stainless steel appliances, including a built-in microwave and gas range. The open-concept living and dining area is filled with natural light and opens to a private balcony—perfect for relaxing and enjoying beautiful sunset views. The renovated bathroom features classic subway tile, a bathtub with a rainfall showerhead, and an updated vanity. Ceiling fans in both bedrooms and the living room provide added comfort, while the large picture window and generous closet space enhance the bright, spacious layout. Residents enjoy excellent amenities, including an outdoor pool, fitness center, on-site laundry, assigned parking, secure building entry with a security camera system, and an on-site superintendent for added convenience. Ideally located near parks, schools, the village, shopping, dining, and public transportation, this exceptionally well-maintained home offers comfort, style, and convenience in one desirable package. There are no audio recording devices inside this property.


Listed by Mark J. Seiden

·

Mark Seiden Real Estate Team

·

914-762-2200

Last updated August 08, 2026

·

Source: OneKey #1032252

Listing Facts

  • TypeCo-op
  • NeighborhoodOssining
  • Bedrooms2
  • Bathrooms1
  • Days on Prevu40
  • HOA/Maint. Fees$1,298/month
  • Size900 sqft
  • Price per sqft$255

Amenities

  • Dishwasher
  • Private Outdoor Space
  • Pets Allowed
  • Parking
  • Swimming Pool
  • Fitness Center

Location

Mortgage Calculator

Listing History

08/07/2026
Listed by Mark Seiden Real Estate Team
$229,222
  1. 08/07/2026$229,222
    Listed by Mark Seiden Real Estate Team

Property Details for 119 S Highland Avenue 5E

Association

Amenities

  • Community Features: Fitness Center, Pool
  • Pets Allowed: Cats OK, No Dogs, Number Limit

Fees

  • Association Fee: $1,298.00 Monthly
  • Association Fee Includes: Common Area Maintenance, Exterior Maintenance, Grounds Care, Heat, Pool Service, Snow Removal, Trash, Water

Financial

  • Flip Tax: 5.00
  • Number Of Shares: 515
  • Renting Allowed: Yes

General

  • Association Name: Barhite + Holzinger

Exterior

Construction

  • Property Condition: Actual
  • Stories Total: 6
  • Structure Type: High Rise
  • Year Built: 1964
  • Architectural Style: High Rise
  • Construction Materials: Brick
  • Entry Level: 1

Features

  • Building Features: Bicycle Room, Pool/Spa
  • Direction Faces: West
  • Patio And Porch Features: Terrace
  • Pool Features: Community, In Ground

Measurements

  • Building Area Units: Square Feet

Interior

Features

  • Appliances: Dishwasher, Gas Range, Microwave, Oven, Refrigerator, Stainless Steel Appliance(s)
  • Flooring: Vinyl
  • Interior Features: Ceiling Fan(s), Galley Type Kitchen, Walk-In Closet(s)

Measurements

  • Living Area: 900
  • Living Area Source: Public Records

Rooms

  • Bathrooms Full: 1
  • Bathrooms Total Integer: 1
  • Bedrooms Total: 2
  • Rooms Total: 4

Other

General

  • Exclusions: 2 bedroom ceiling fans

Location

  • Subdivision Name: Parkview

Parking

Parking

  • Parking Features: Assigned, Unassigned

Schools

Elementary School

  • Elementary School: Claremont School
  • Elementary School District: Ossining

High School

  • High School: Ossining High School
  • High School District: Ossining

Middle or Junior School

  • Middle Or Junior School: Anne M Dorner Middle School
  • Middle Or Junior School District: Ossining

Utilities

Equipment

  • Cooling: Wall/Window Unit(s)
  • Heating: Steam
  • Sewer: Public Sewer
  • Utilities: Electricity Connected, Natural Gas Connected, Sewer Connected, Trash Collection Private, Water Connected
  • Water Source: Public

Frequently Asked Questions

How many bedrooms and bathrooms does this co-op have?

There are 2 bedrooms and 1 bathroom in this co-op at 119 S Highland Avenue 5E.

What schools are nearby to 119 S Highland Avenue 5E?

Nearby schools include the Claremont School Elementary School, Anne M Dorner Middle School, and Ossining High School.

Are pets allowed at 119 S Highland Avenue?

Yes, 119 S Highland Avenue allows pets. Check the Property Details for any relevant restrictions.

How does 119 S Highland Avenue 5E compare to other co-ops in Ossining?

This co-op is listed 18% below the average price for co-ops in Ossining and has been on the market for 14 more days than the typical home in this area.

What building or home owners association is the co-op part of?

This co-op is part of the Barhite + Holzinger home owners association.

What is the square footage on this co-op?

According to the MLS, this listing is 900 sqft.

119 S Highland Avenue 5E is a 2-bedroom, 1-bath co-op for sale in Ossining NY 10562. Listed on Prevu for 40 days at $229,222. This home features 900 square feet of living space, located in Ossining. The median listing price for co-ops in this area is $639,361. Nearby schools include Claremont School Elementary School, Anne M Dorner Middle School, and Ossining High School. Property amenities include private outdoor space, dishwasher, pets allowed, fitness center, parking, and swimming pool. Explore more co-op listings in New York.

The data relating to real estate for sale on this website comes in part from the IDX Program of OneKey™ MLS. The source of the displayed data is either the property owner or public record provided by non-governmental third parties. It is believed to be reliable but not guaranteed. This information is provided exclusively for consumers’ personal, non-commercial use. Information Copyright 2026, OneKey™ MLS. All Rights Reserved.

Full MLS Disclaimers

Rebate estimate is indicative only and based on listing price and estimated buyer's agent commission paid by owner, if applicable. Final rebates are subject to Terms of Use and may vary due to final negotiated transaction terms.