

Prevu by reAlpha
BuySellBlogBrowse Listings

119 N Frances Street Dallas, Texas 75211

For Sale

$345,000

Smart Buyer Rebate $3,450

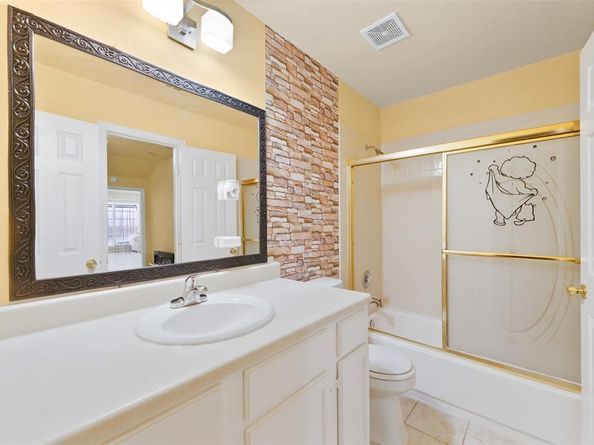
Welcome to 119 N Frances St, a spacious Dallas home offering the perfect opportunity to make it your own. With 3 bedrooms, 2 bathrooms and a generous lot, this property offers plenty of space and flexibility for your vision. The home is ready for someone who can see its potential and add their own personal touches. Whether you're looking to create your dream home, update a property over time, or simply want the opportunity to put your own stamp on a home, there is plenty of room to make it special.

Located in the established 75211 area of Dallas, you'll enjoy convenient access to major highways, downtown Dallas, shopping, dining, entertainment, and everything this area has to offer. The location provides the convenience of being close to the city while surrounded by an established residential community. If you've been looking for a home with space, character, and the opportunity to make it uniquely yours, 119 N Frances St is one you won't want to miss!

All information is deemed reliable but not guaranteed and must be verified by buyer and buyer's agent.

Listed by Maricela Moreno

·

Fathom Realty LLC

·

888-455-6040

Last updated August 09, 2026

·

Source: NTREIS #21348775

Listing Facts

  • TypeSingle-family
  • NeighborhoodWinnetka Heights
  • Bedrooms3
  • Bathrooms2
  • Days on Prevu43
  • Size2,012 sqft
  • Price per sqft$171

Amenities

  • Dishwasher
  • Pets Allowed
  • Parking

Location

Mortgage Calculator

Listing History

08/03/2026
Listed by Fathom Realty LLC
$345,000
  1. 08/03/2026$345,000
    Listed by Fathom Realty LLC

Property Details for 119 N Frances Street

Exterior

Construction

  • Roof: Composition
  • Year Built: 2003

Measurements

  • Lot Size Acres: 0.22
  • Lot Size Area: 0
  • Lot Size Square Feet: 9,626
  • Lot Size Units: Acres

Financial

Taxes

  • Parcel Number: 00000306874000000

Interior

Features

  • Appliances: Dishwasher, Refrigerator
  • Fireplace Features: Family Room, Fire Pit, Wood Burning
  • Fireplaces Total: 1
  • Interior Features: Cable TV Available, Pantry, Tile Counters, Walk-In Closet(s)

Measurements

  • Living Area: 2,012

Rooms

  • Bathrooms Full: 2
  • Bathrooms Total Integer: 2
  • Bedrooms Total: 3

Other

Location

  • Subdivision Name: Beverly Hill Annex Add
  • Tax Block: H/414
  • Tax Lot: 14

Parking

Parking

  • Parking Features: Driveway

Schools

Elementary School

  • Elementary School: Peabody

Utilities

Equipment

  • Laundry Features: Dryer Hookup, Washer Hookup, On Site
  • Utilities: City Sewer, City Water

Frequently Asked Questions

How many bedrooms and bathrooms does this single-family home have?

There are 3 bedrooms and 2 bathrooms in this single-family home at 119 N Frances Street .

What schools are nearby to 119 N Frances Street ?

Nearby schools include the Peabody Elementary School.

How does 119 N Frances Street compare to other single-family homes in Winnetka Heights?

This single-family home is listed 11% above the average price for single-family homes in Winnetka Heights and has been on the market for 31 less days than the typical home in this area.

What is the square footage on this single-family home?

According to the MLS, this listing is 2,012 sqft.

119 N Frances Street is a 3-bedroom, 2-bath single-family home for sale in Dallas Texas 75211. On Prevu for 43 days at $345,000. This property features 2,012 square feet of living space, located in Winnetka Heights. The median listing price for single-family homes in this area is $299,000. Nearby schools include Peabody Elementary School. Additional amenities include dishwasher, pets allowed, and parking. Explore more single-family home listings in Dallas.

Based on information from NTREIS and/or other sources. All data, including all measurements and calculations of area, is obtained from various sources and has not been, and will not be, verified by Prevu or the MLS. Information is provided exclusively for consumer's personal, non-commercial use and may not be used for any purpose other than to identify prospective properties consumer may be interested in purchasing.

Full MLS Disclaimers

Rebate estimate is indicative only and based on listing price and estimated buyer's agent commission paid by owner, if applicable. Final rebates are subject to Terms of Use and may vary due to final negotiated transaction terms.