Prevu by reAlpha
BuySellBlogBrowse Listings

119 Englewood RoadUpper Darby, PA 19082

For Sale

$299,350

Smart Buyer Rebate $2,484

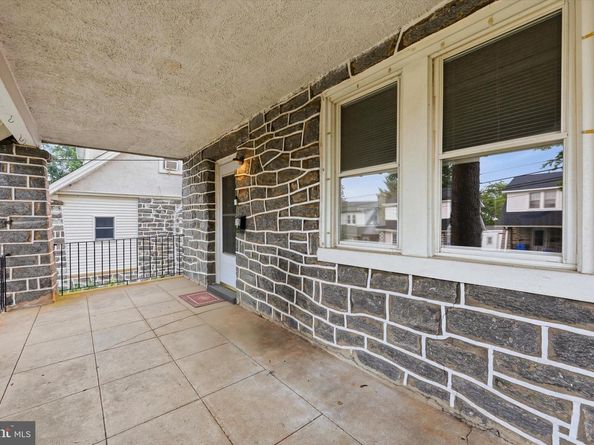
Exceptional Hard to find features that this home has to offer in this neighborhood- Private Driveway for off street parking, oversized one car garage that was once a 2 car garage and can easily be converted back, offers tons of storage. Classic charm meets timeless craftsmanship in this beautifully maintained stone Colonial featuring exceptional curb appeal and a welcoming covered front porch perfect for relaxing with your morning coffee or evening beverage. Mature landscaping, handsome stone construction, and a traditional façade create a warm first impression. Step inside to discover a spacious light-filled living room highlighted by a beautiful stone fireplace, fresh neutral décor, plush carpeting, and an open flow that's ideal for both everyday living and entertaining. The formal dining room provides the perfect setting for family gatherings and holiday meals, while the home's classic architectural details offer character throughout. Modern kitchen offers gas cooking and a kitchen bump out that offers Convenient 1st floor laundry. Upstairs, you'll find 3 generously sized bedrooms and ample living space to accommodate today's lifestyle along with a full bathroom that is tiled throughout. Additionally there is walk up attic storage and a full unfinished basement.


Listed by Norm Andrews

·

License #RS213038L

·

RE/MAX Preferred - Newtown Square

·

6102919600

Last updated July 20, 2026

·

Source: BrightMLS #PADE2119920

Listing Facts

  • TypeSingle-family
  • NeighborhoodHighland Park
  • Bedrooms3
  • Bathrooms1
  • Days on Prevu12
  • Taxes$5,010/year
  • Size1,400 sqft
  • Price per sqft$214

Amenities

  • Parking

Location

Mortgage Calculator

Listing History

07/20/2026
Listed by RE/MAX Preferred - Newtown Square
$299,350

Property Details for 119 Englewood Road

Exterior

Construction

  • New Construction: No
  • Year Built: 1926
  • Architectural Style: Colonial
  • Construction Materials: Frame, Masonry

Features

  • Other Structures: Above Grade, Below Grade
  • Waterfront: No

Measurements

  • Lot Dimensions Source: Assessor
  • Lot Size Acres: 0.08
  • Lot Size Dimensions: 37
  • Lot Size Source: Assessor
  • Lot Size Square Feet: 3,485
  • Lot Size Units: Square Feet

Financial

Taxes

  • Tax Annual Amount: $5,010.00
  • Tax Year: 2025

Interior

Features

  • Fireplace: Yes
  • Fireplaces Total: 1

Measurements

  • Living Area: 1,400
  • Living Area Source: Assessor

Rooms

  • Basement: Full
  • Has Basement: Yes
  • Bathrooms Full: 1
  • Bathrooms Total Integer: 1
  • Bedrooms Total: 3

Other

General

  • Senior Community: No

Location

  • Subdivision Name: NONE AVAILABLE
  • Tax Lot: 547-001

Parking

Parking

  • Garage Spaces: 1
  • Garage: Yes

Utilities

Equipment

  • Cooling: Wall Unit
  • Heating: Hot Water
  • Has Heating: Yes
  • Sewer: Public Sewer
  • Water Source: Public

Frequently Asked Questions

How many bedrooms and bathrooms does this single-family home have?

There are 3 bedrooms and 1 bathroom in this single-family home at 119 Englewood Road.

Does this single-family home have parking?

Yes, there is 1 parking space available for 119 Englewood Road.

What are the annual taxes for 119 Englewood Road?

Annual taxes for this single-family home are estimated at $5,010.

How does 119 Englewood Road compare to other single-family homes in Highland Park?

This single-family home is listed 5% above the average price for single-family homes in Highland Park and has been on the market for 93 less days than the typical home in this area.

What is the square footage on this single-family home?

According to the MLS, this listing is 1,400 sqft.

119 Englewood Road is a 3-bedroom, 1-bath single-family home for sale in UPPER DARBY PA 19082. Available on Prevu for 12 days at $299,350. This residence features 1,400 square feet of living space, located in Highland Park. The median listing price for single-family homes in this area is $290,000. Additional amenities include parking. View other single-family home listings in Delaware County.

The data relating to real estate for sale on this website appears in part through the BRIGHT Internet Data Exchange program, a voluntary cooperative exchange of property listing data between licensed real estate brokerage firms in which participates, and is provided by BRIGHT through a licensing agreement. The information provided by this website is for the personal, non-commercial use of consumers and may not be used for any purpose other than to identify prospective properties consumers may be interested in purchasing. Copyright BRIGHT, All Rights Reserved.

Full MLS Disclaimers

Rebate estimate is indicative only and based on listing price and estimated buyer's agent commission paid by owner, if applicable. Final rebates are subject to Terms of Use and may vary due to final negotiated transaction terms.