Prevu by reAlpha
BuySellBlogBrowse Listings

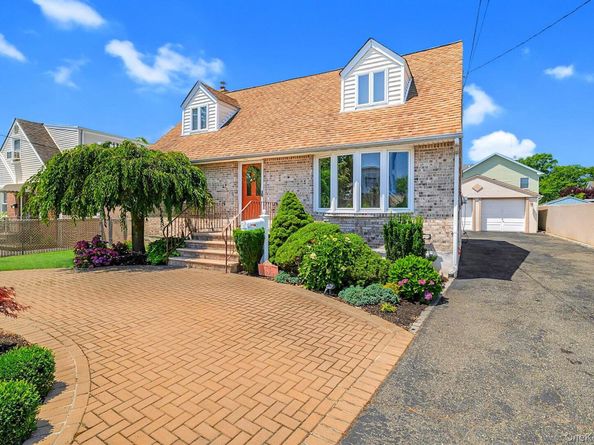
119 Caroline AvenueFranklin Square, NY 11010

For Sale

$875,000

Smart Buyer Rebate $8,750

119 "Sweet Caroline" is a lovingly maintained 4-bedroom, 2-full-bath Cape with the potential for a 5th bedroom offering generous living space and a functional layout. The spacious primary bedroom provides a relaxing retreat, while the oversized dining room is ideal for entertaining, holiday dinners, or everyday meals. The eat-in kitchen features gas cooking, ample cabinet space, and room for a breakfast table.

The finished basement adds valuable living space and includes a large laundry room, a separate outside egress, and endless possibilities for a recreation room, home office, fitness area, media room, or extra living space.

Step outside to a spacious, sun-filled backyard designed for entertaining. Whether you're hosting summer barbecues, celebrating special occasions, or simply enjoying the outdoors, the expansive yard offers plenty of room to gather and unwind. The detached two-car garage is a standout feature, providing excellent parking, storage, or workshop space, while the long private driveway offers even more convenience.

Nestled in a prime Franklin Square location bordering Garden City South, this lovingly cared-for home welcomes you with warmth, character, and an undeniable sense of pride throughout. Don't miss this opportunity!


Listed by Richard J. Cappiello

·

Iaquinta Premier Properties

·

516-992-2888

Listed by Nicole Cappiello

·

Iaquinta Premier Properties

Last updated July 25, 2026

·

Source: OneKey #1021980

Listing Facts

  • TypeSingle-family
  • NeighborhoodFranklin Square
  • Bedrooms4
  • Bathrooms2
  • Days on Prevu24
  • Taxes$12,578/year
  • Size1,677 sqft
  • Price per sqft$522

Amenities

  • Dishwasher
  • Private Outdoor Space
  • Washer/Dryer
  • Air Conditioning
  • Parking

Location

Mortgage Calculator

Listing History

07/07/2026
Listed by Iaquinta Premier Properties
$875,000

Property Details for 119 Caroline Avenue

Exterior

Construction

  • Year Built: 1952
  • Architectural Style: Cape Cod
  • Construction Materials: Brick, Frame, Stucco, Vinyl Siding

Features

  • Fencing: Back Yard, Full
  • Patio And Porch Features: Patio

Measurements

  • Building Area Total: 1,677
  • Building Area Units: Square Feet
  • Lot Features: Back Yard, Landscaped, Near Public Transit, Near School, Near Shops, Sprinklers In Front, Sprinklers In Rear
  • Lot Size Acres: 0.14
  • Lot Size Dimensions: 60,102
  • Lot Size Square Feet: 6,120

Financial

Taxes

  • Parcel Number: 2089-33-597-00-0152-0
  • Tax Annual Amount: $12,578.00
  • Tax Assessed Value: $591.00
  • Tax Year: 2026

Interior

Features

  • Appliances: Dishwasher, Dryer, Gas Range, Refrigerator, Stainless Steel Appliance(s), Washer, Gas Water Heater
  • Interior Features: First Floor Bedroom, First Floor Full Bath, Eat-in Kitchen, Formal Dining, His And Hers Closets, Open Kitchen, Recessed Lighting, Storage, Walk Through Kitchen, Washer/Dryer Hookup

Measurements

  • Living Area: 1,677
  • Living Area Source: Public Records

Rooms

  • Basement: Finished, Walk-Out Access
  • Has Basement: Yes
  • Bathrooms Full: 2
  • Bathrooms Total Integer: 2
  • Bedrooms Total: 4
  • Rooms Total: 8

Other

Location

  • Tax Block: 597
  • Tax Lot: 152

Parking

Parking

  • Garage Spaces: 2
  • Garage: Yes
  • Parking Features: Detached, Driveway, Garage, Off Street, Private
  • Parking Total: 6

Schools

Elementary School

  • Elementary School: Washington Street School
  • Elementary School District: Franklin Square

High School

  • High School: H Frank Carey High School
  • High School District: Sewanhaka Central

Middle or Junior School

  • Middle Or Junior School: H Frank Carey High School
  • Middle Or Junior School District: Sewanhaka Central

Utilities

Equipment

  • Cooling: Central Air
  • Heating: Natural Gas
  • Sewer: Public Sewer
  • Utilities: Cable Connected, Electricity Connected, Natural Gas Connected, Phone Connected, Sewer Connected, Trash Collection Public, Water Connected
  • Water Source: Public

Frequently Asked Questions

How many bedrooms and bathrooms does this single-family home have?

There are 4 bedrooms and 2 bathrooms in this single-family home at 119 Caroline Avenue.

What schools are nearby to 119 Caroline Avenue?

Nearby schools include the Washington Street School Elementary School, H Frank Carey High School Middle School, and H Frank Carey High School.

Does this single-family home have parking?

Yes, there are 2 parking spaces available for 119 Caroline Avenue.

What are the annual taxes for 119 Caroline Avenue?

Annual taxes for this single-family home are estimated at $12,578.

How does 119 Caroline Avenue compare to other single-family homes in Franklin Square?

This single-family home is listed 15% below the average price for single-family homes in Franklin Square and has been on the market for 19 less days than the typical home in this area.

What is the square footage on this single-family home?

According to the MLS, this listing is 1,677 sqft.

119 Caroline Avenue is a 4-bedroom, 2-bath single-family home for sale in Franklin Square NY 11010. On Prevu for 24 days at $875,000. This property features 1,677 square feet of living space, located in Franklin Square. The median listing price for single-family homes in this area is $915,439. Nearby schools include Washington Street School Elementary School, H Frank Carey High School Middle School, and H Frank Carey High School. The home offers private outdoor space, dishwasher, air conditioning, parking, and washer/dryer. Browse more single-family home listings in Nassau County.

The data relating to real estate for sale on this website comes in part from the IDX Program of OneKey™ MLS. The source of the displayed data is either the property owner or public record provided by non-governmental third parties. It is believed to be reliable but not guaranteed. This information is provided exclusively for consumers’ personal, non-commercial use. Information Copyright 2026, OneKey™ MLS. All Rights Reserved.

Full MLS Disclaimers

Rebate estimate is indicative only and based on listing price and estimated buyer's agent commission paid by owner, if applicable. Final rebates are subject to Terms of Use and may vary due to final negotiated transaction terms.