

Prevu by reAlpha
BuySellBlogBrowse Listings

11890 W 39th PlaceWheat Ridge, CO 80033

For Sale

$1,599,000

Smart Buyer Rebate $15,990

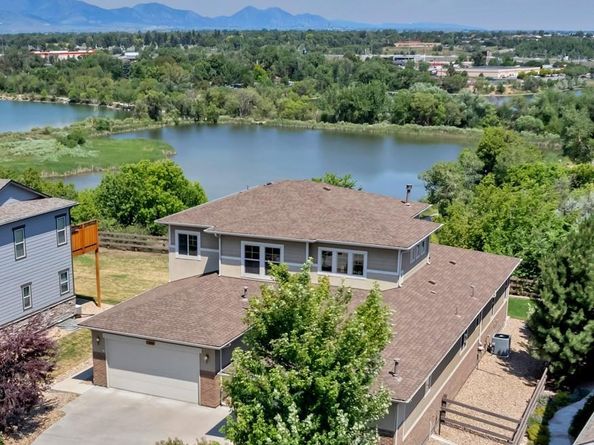
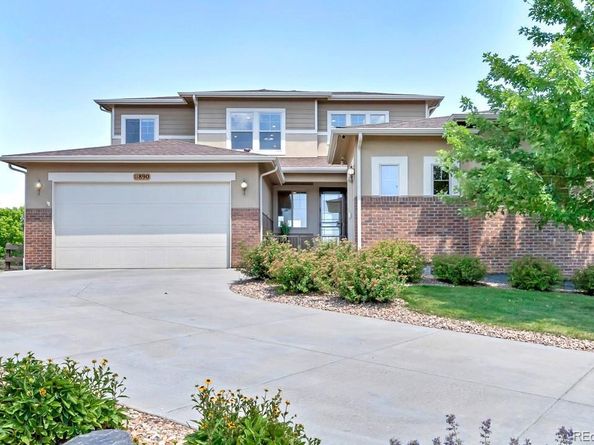
A rare opportunity has arrived in one of Wheat Ridge's most desirable neighborhoods. Set against protected open space with breathtaking mountain and lake views, this custom residence offers privacy without sacrificing convenience. Beautifully built and meticulously maintained, the home pairs refined finishes with inviting spaces. While not a traditional ranch, this thoughtfully designed home provides many of the main-level conveniences ranch buyers value. The kitchen, gathering spaces, laundry, two mudroom areas, direct garage access, outdoor living and a private ensuite bedroom are all located on the main floor. The upper level and finished basement offer bonus space for guests, work, recreation and entertaining—allowing owners to live primarily on the main level while enjoying considerably more flexibility. Four bedrooms total, a private office/loft, five bathrooms, and a heated, epoxy-finished garage with EV charging capability deliver comfort, quality, and flexibility. And the views...wow!

Wake up to peaceful mountain views in a primary suite designed as a retreat, featuring dual walk-in closets, a spa-inspired bath, oversized walk-in shower, and private patio access. A whole-house generator offers year-round peace of mind, while the finished basement, stubbed for a wet bar, is ready to become your signature entertaining space. Close to everything, yet a world away, this is more than a beautiful home—it is the setting for what comes next. Your next chapter is waiting. It’s time to start living it.

Listed by Deb Miller

·

License #029402

·

Bloom Group LLC

·

303-883-4500

Last updated September 10, 2026

·

Source: REcolorado #9099007

Listing Facts

  • TypeSingle-family
  • NeighborhoodFruitdale
  • Bedrooms4
  • Bathrooms5
  • Days on Prevu70
  • HOA/Maint. Fees$93/month
  • Taxes$8,445/year
  • Size4,361 sqft
  • Price per sqft$367

Amenities

  • Dishwasher
  • Private Outdoor Space
  • Washer/Dryer
  • Air Conditioning
  • Parking

Location

Mortgage Calculator

Listing History

08/27/2026
Price Decreased
$1,599,000
07/07/2026
Listed by Bloom Group LLC
$1,625,000
  1. 08/27/2026$1,599,000
    Price Decreased
  2. 07/07/2026$1,625,000
    Listed by Bloom Group LLC

Property Details for 11890 W 39th Place

Association

Fees

  • Association Fee: $93.00 Monthly
  • Association Fee Includes: Maintenance Grounds, Snow Removal, Trash

General

  • Association Name: Advanced HOA Management

Exterior

Construction

  • Property Condition: Updated/Remodeled
  • Roof: Shingle
  • Structure Type: House
  • Year Built: 2015
  • Architectural Style: Traditional
  • Construction Materials: Frame, Stucco
  • Exterior Features: Gas Valve, Private Yard

Features

  • Direction Faces: West
  • Fencing: Full
  • Patio And Porch Features: Covered, Front Porch, Patio
  • Road Frontage Type: Public
  • View: Lake, Meadow, Mountain(s), Water

Measurements

  • Building Area Total: 5,551
  • Lot Features: Greenbelt, Irrigated, Landscaped, Level, Sprinklers In Front, Sprinklers In Rear
  • Lot Size Acres: 0.23
  • Lot Size Area: 10,098
  • Lot Size Square Feet: 10,098
  • Lot Size Units: Square Feet

Financial

Taxes

  • Parcel Number: 462473
  • Tax Annual Amount: $8,445.00
  • Tax Year: 2025

Interior

Features

  • Appliances: Convection Oven, Cooktop, Dishwasher, Disposal, Double Oven, Dryer, Gas Water Heater, Microwave, Refrigerator, Washer, Wine Cooler
  • Fireplace Features: Great Room
  • Fireplaces Total: 1
  • Flooring: Carpet, Wood
  • Interior Features: Ceiling Fan(s), Eat-in Kitchen, Five Piece Bath, Granite Counters, High Ceilings, Kitchen Island, Open Floorplan, Pantry, Primary Suite, Walk-In Closet(s)

Measurements

  • Living Area: 4,361

Rooms

  • Basement: Finished, Full
  • Has Basement: Yes
  • Bathrooms Full: 4
  • Bathrooms Half: 1
  • Bathrooms Total Integer: 5
  • Bedrooms Total: 4
  • Main Level Bathrooms: 2
  • Main Level Bedrooms: 1

Other

General

  • Exclusions: Staging. EV Charger is currently leased by Xcel, buyer to transfer if desire to continue.

Location

  • Subdivision Name: Fireside At Applewood

Parking

Parking

  • Attached Garage: Yes
  • Garage Spaces: 3
  • Parking Features: Dry Walled, Electric Vehicle Charging Station(s), Finished Garage, Floor Coating, Heated Garage
  • Parking Total: 3

Schools

Elementary School

  • Elementary School: Prospect Valley
  • Elementary School District: Jefferson County R-1

High School

  • High School: Wheat Ridge
  • High School District: Jefferson County R-1

Middle or Junior School

  • Middle Or Junior School: Everitt
  • Middle Or Junior School District: Jefferson County R-1

Utilities

Equipment

  • Cooling: Central Air
  • Electric: 110V, 220 Volts
  • Heating: Forced Air
  • Laundry Features: Sink
  • Sewer: Public Sewer
  • Utilities: Electricity Connected, Natural Gas Connected
  • Water Source: Public

Frequently Asked Questions

How many bedrooms and bathrooms does this single-family home have?

There are 4 bedrooms and 5 bathrooms in this single-family home at 11890 W 39th Place.

What schools are nearby to 11890 W 39th Place?

Nearby schools include the Prospect Valley Elementary School, Everitt Middle School, and Wheat Ridge High School.

Does this single-family home have parking?

Yes, there are 3 parking spaces available for 11890 W 39th Place.

What are the annual taxes for 11890 W 39th Place?

Annual taxes for this single-family home are estimated at $8,445.

How does 11890 W 39th Place compare to other single-family homes in Fruitdale?

This single-family home is listed 123% above the average price for single-family homes in Fruitdale and has been on the market for 22 more days than the typical home in this area.

What building or home owners association is the single-family home part of?

This single-family home is part of the Advanced HOA Management home owners association.

What is the square footage on this single-family home?

According to the MLS, this listing is 4,361 sqft.

11890 W 39th Place is a 4-bedroom, 5-bath single-family home for sale in Wheat Ridge CO 80033. On Prevu for 70 days at $1,599,000. This includes a recent price decrease of $26,000. This property features 4,361 square feet of living space, located in Fruitdale. The median listing price for single-family homes in this area is $382,500. Nearby schools include Prospect Valley Elementary School, Everitt Middle School, and Wheat Ridge High School. Property amenities include private outdoor space, dishwasher, air conditioning, parking, and washer/dryer. Browse more single-family home listings in Wheat Ridge.

The content relating to real estate for sale in this Web site comes in part from the Internet Data eXchange ("IDX") program of METROLIST, INC., DBA RECOLORADO® Real estate listings held by brokers other than Prevu are marked with the IDX Logo. This information is being provided for the consumers' personal, non-commercial use and may not be used for any other purpose. All information subject to change and should be independently verified.

Full MLS Disclaimers

Rebate estimate is indicative only and based on listing price and estimated buyer's agent commission paid by owner, if applicable. Final rebates are subject to Terms of Use and may vary due to final negotiated transaction terms.