

Prevu by reAlpha
BuySellBlogBrowse Listings

11881 NW 47th MnrCoral Springs, FL 33076

For Sale

$629,000

Smart Buyer Rebate $6,290

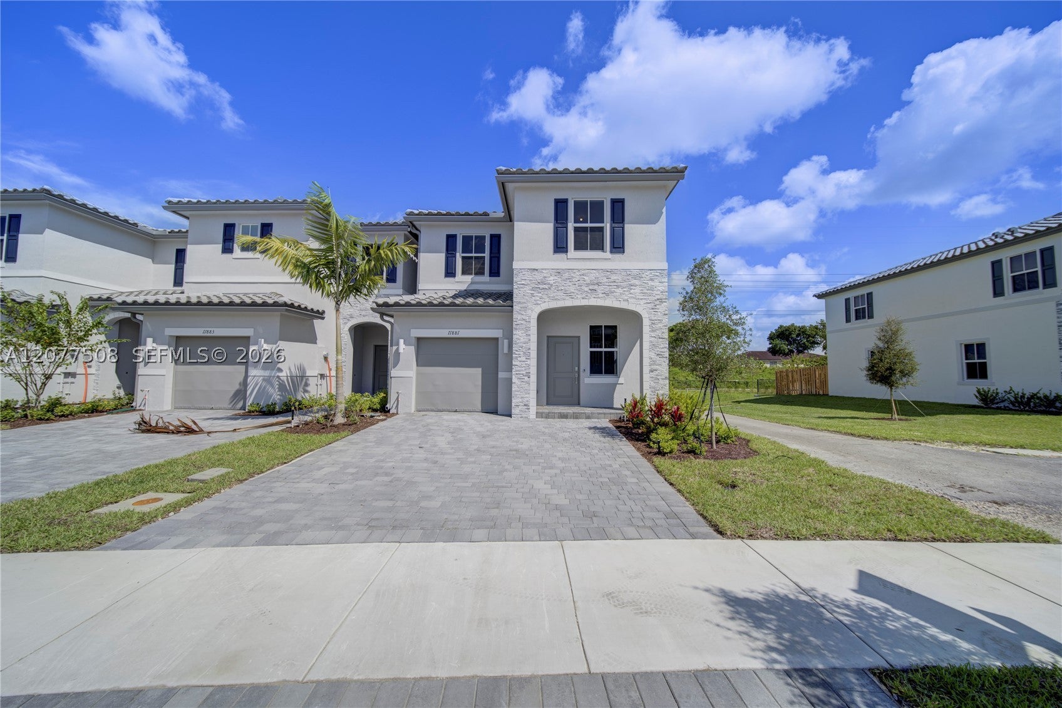
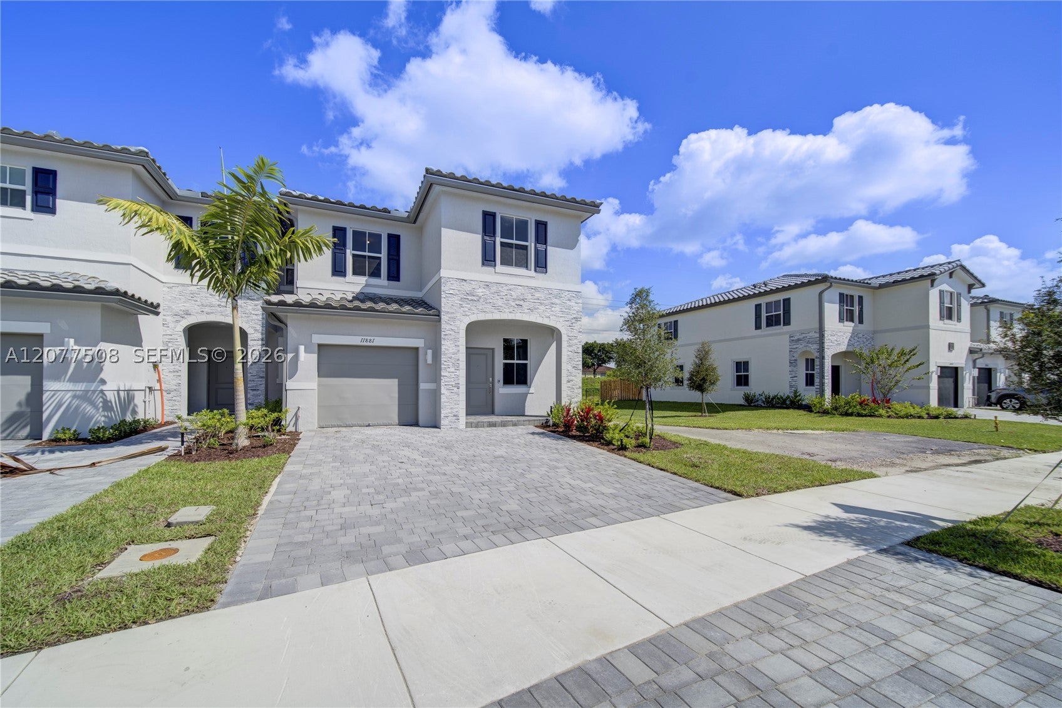
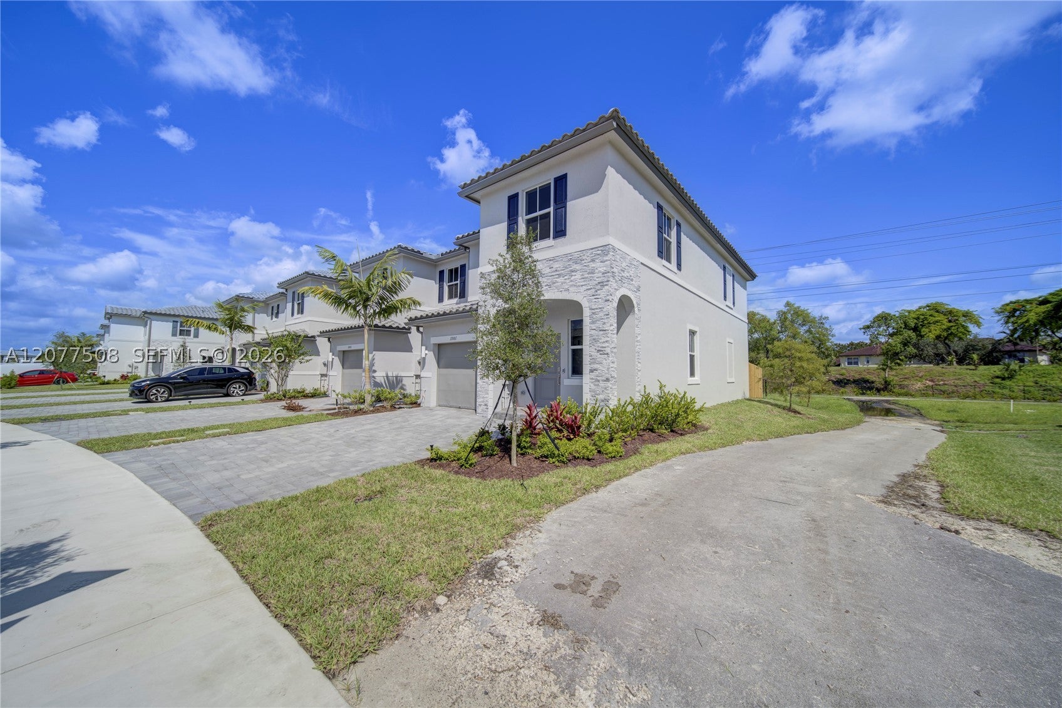
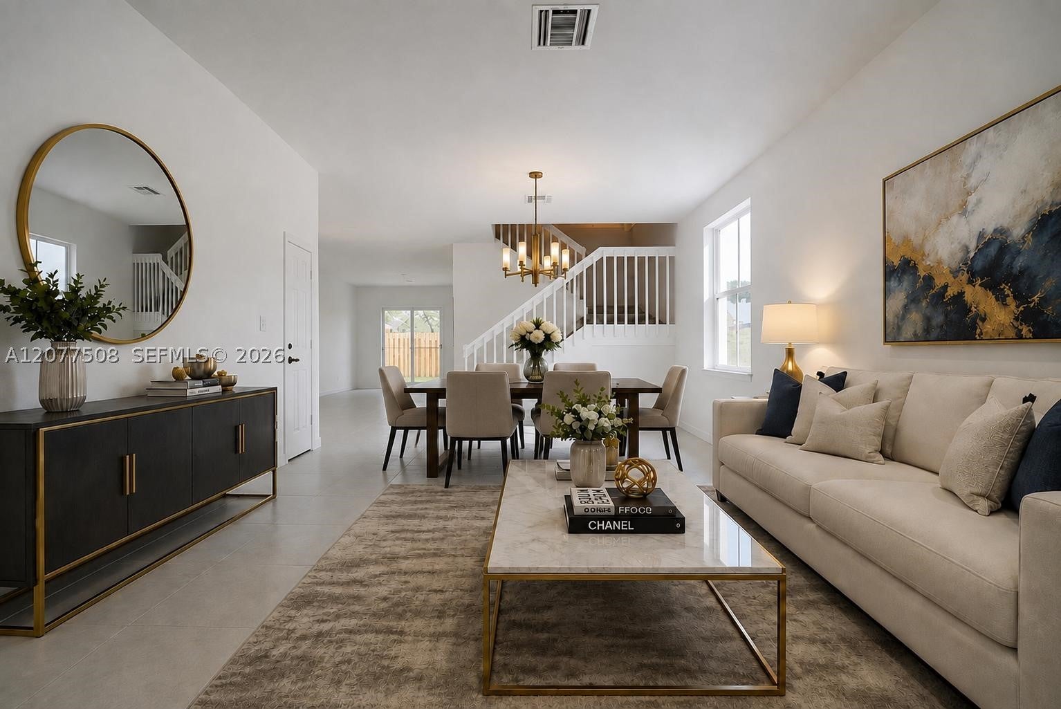
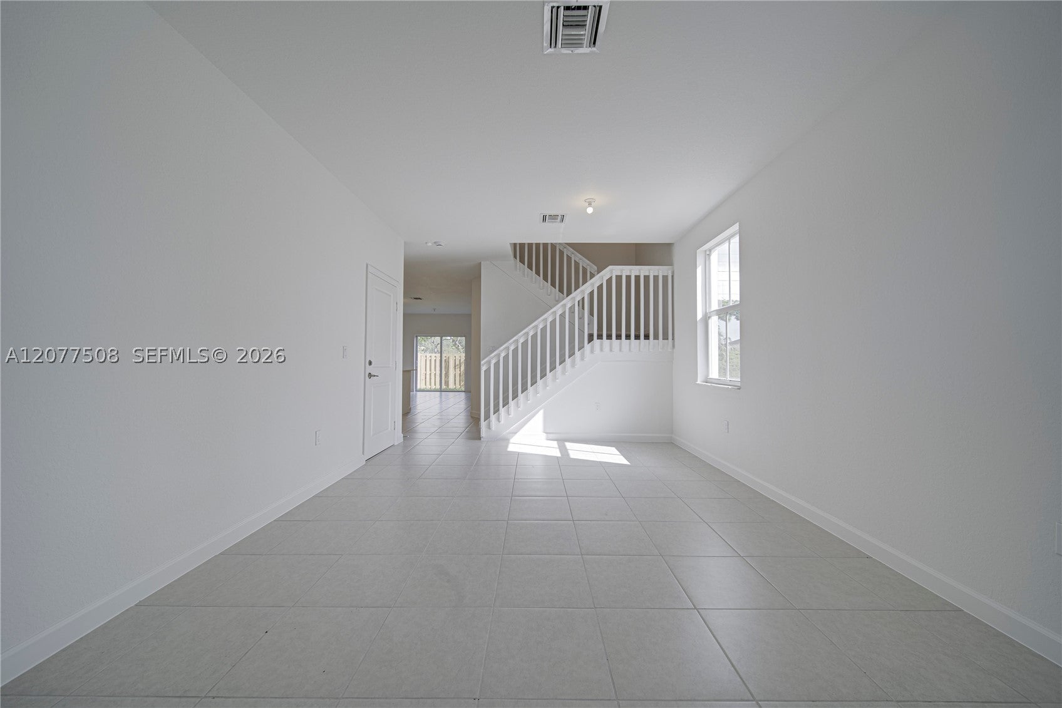
Welcome Home to this exceptional exclusive ROSE model in Sunset Trails. Corner unit built in 2023 offering a rare and HIGHLY desirable floor plan- 1 of only 4 models of this kind in the whole community. This spacious 4 bedroom 3 full bathroom home provides over 2,000 sq ft of interior space featuring an open and functional layout, including a conventionally located 1 bedroom and full bathroom ground level. 2 separate family rooms and a formal dining area. Soaring ceilings, modern updated kitchen with quartz countertops, stainless steal appliances and Pantry. Tile throughout the entire 1st floor. Master suite located on 2nd floor along with 2 other bedrooms and bathrooms. Master offers his and her walk in closets and dual sinks in master bath while a separate laundry room upstairs offers comfort. Private patio with no back neighbors and only 1 on the side. A 1 car garage, high impact windows and doors for piece of mind. It's in a Gated community offering pool with bathrooms, tot lot, walking trails and more. Ideally located near A+ schools, parks, shopping plazas, hospitals, and major highways for everyday convenience. Enjoy a freshly new fully developed and functioning community without the hassle of construction. Floor plans, survey and title insurance available. LOW HOA! Truly one of a kind home. No other home in Coral Springs like this..... Schedule your private tour today. Some pictures virtually staged to give home buyers vision. WELCOME HOME!

Listed by Natalie Zapata

·

License #3290489

·

Real Estate Sales Force

·

7863257585

Last updated August 26, 2026

·

Source: MIAMIRE #A12077508

Listing Facts

  • TypeSingle-family
  • NeighborhoodWindham
  • Bedrooms4
  • Bathrooms3
  • Days on Prevu22
  • HOA/Maint. Fees$189/month
  • Taxes$12,627/year
  • Size1,853 sqft
  • Price per sqft$339

Amenities

  • Dishwasher
  • Private Outdoor Space
  • Washer/Dryer
  • Pets Allowed
  • Parking
  • Swimming Pool

Location

Mortgage Calculator

Listing History

08/24/2026
Listed by Real Estate Sales Force
$629,000
  1. 08/24/2026$629,000
    Listed by Real Estate Sales Force

Property Details for 11881 NW 47th Mnr

Association

Amenities

  • Association Amenities: Maintenance
  • Community Features: Pool, Gated, Other, Street Lights, Sidewalks
  • Pets Allowed: Cats OK, Dogs OK, Yes

Fees

  • Association Fee: $189.00 Monthly
  • Association Fee Includes: Maintenance Grounds

Exterior

Construction

  • New Construction: Yes
  • Property Condition: New Construction
  • Roof: Spanish Tile
  • Stories: 2
  • Window Features: Blinds
  • Year Built: 2023
  • Year Built Details: Effective Year Built
  • Architectural Style: Two Story
  • Construction Materials: Block
  • Exterior Features: Lighting

Features

  • Direction Faces: Northeast
  • Fencing: Fenced
  • Patio And Porch Features: Patio
  • Pool Features: Above Ground, Fenced, Other, Community, Private
  • Pool Private: Yes

Measurements

  • Building Area Total: 2,202
  • Lot Size Area: 2,078
  • Lot Size Square Feet: 2,078
  • Lot Size Units: Square Feet

Financial

Taxes

  • Parcel Number: 484107220220
  • Tax Annual Amount: $12,627.00
  • Tax Year: 2025

Interior

Features

  • Appliances: Dryer, Dishwasher, Electric Range, Electric Water Heater, Microwave, Refrigerator, Self Cleaning Oven, Washer
  • Flooring: Carpet, Tile
  • Interior Features: Entrance Foyer, Eat-in Kitchen, High Ceilings, Pantry, Walk-In Closet(s), Master Downstairs

Measurements

  • Living Area: 1,853

Rooms

  • Bathrooms Full: 3
  • Bathrooms Total Integer: 3
  • Bedrooms Total: 4

Other

Environmental

  • Green Energy Efficient: Appliances, HVAC, Windows

Location

  • City Region: Sunset Trails
  • Subdivision Name: WYNDHAM LAKES PLAZA

Parking

Parking

  • Covered Spaces: 1
  • Garage Spaces: 1
  • Garage: Yes
  • Parking Features: Driveway, Detached, Garage, Paver Block

Schools

Elementary School

  • Elementary School: Eagle Ridge

High School

  • High School: Stoneman;Dougls

Middle or Junior School

  • Middle Or Junior School: Coral Spg Middle

Utilities

Equipment

  • Cooling: Electric
  • Has Cooling: Yes
  • Heating: Central
  • Has Heating: Yes
  • Sewer: Public Sewer
  • Utilities: Underground Utilities
  • Water Source: Public

Frequently Asked Questions

How many bedrooms and bathrooms does this single-family home have?

There are 4 bedrooms and 3 bathrooms in this single-family home at 11881 NW 47th Mnr.

What schools are nearby to 11881 NW 47th Mnr?

Nearby schools include the Eagle Ridge Elementary School, Coral Spg Middle, and Stoneman;Dougls High School.

Does this single-family home have parking?

Yes, there is 1 parking space available for 11881 NW 47th Mnr.

What are the annual taxes for 11881 NW 47th Mnr?

Annual taxes for this single-family home are estimated at $12,627.

How does 11881 NW 47th Mnr compare to other single-family homes in Windham?

This single-family home is listed 8% below the average price for single-family homes in Windham and has been on the market for 89 less days than the typical home in this area.

What is the square footage on this single-family home?

According to the MLS, this listing is 1,853 sqft.

11881 NW 47th Mnr is a 4-bedroom, 3-bath single-family home for sale in Coral Springs FL 33076. Listed on Prevu for 22 days at $629,000. This home features 1,853 square feet of living space, located in Windham. The median listing price for single-family homes in this area is $600,000. Nearby schools include Eagle Ridge Elementary School, Coral Spg Middle, and Stoneman;Dougls High School. Property amenities include private outdoor space, dishwasher, pets allowed, parking, swimming pool, and washer/dryer. View other single-family home listings in Coral Springs.

Based on information from Miami Association of REALTORS and/or other sources. All data, including all measurements and calculations of area, is obtained from various sources and has not been, and will not be, verified by Prevu or the MLS. Information is provided exclusively for consumer's personal, non-commercial use and may not be used for any purpose other than to identify prospective properties consumer may be interested in purchasing.

Full MLS Disclaimers

Rebate estimate is indicative only and based on listing price and estimated buyer's agent commission paid by owner, if applicable. Final rebates are subject to Terms of Use and may vary due to final negotiated transaction terms.