

Prevu by reAlpha
BuySellBlogBrowse Listings

11880 NE 36th PlaceBellevue, WA 98005

For Sale

$1,749,990

Smart Buyer Rebate $17,500

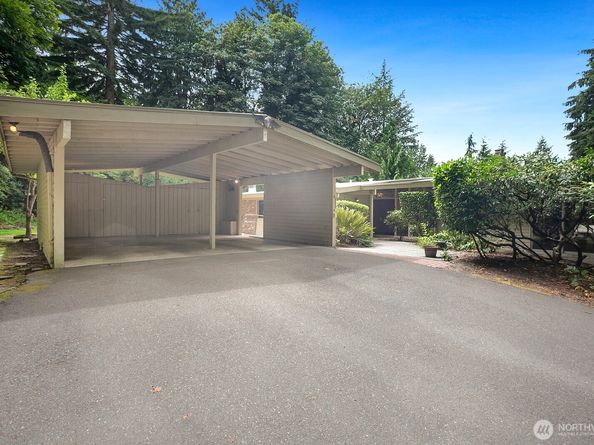
Tucked away at the end of a long, winding private drive, this architect-designed Mid-Century Modern residence rests atop a secluded hillside surrounded by lush greenbelt on nearly an acre in Bellevue's coveted Bridle Trails neighborhood. Designed by Seattle architect Arden Steinhart, whose original architectural blueprints accompany the home, this is a rare opportunity to own an authentic piece of Pacific Northwest Modernism. Thoughtfully sited to embrace its natural surroundings, expansive walls of glass frame peaceful woodland views while soaring wood ceilings, clean architectural lines & timeless Mid-Century design create a home that feels as relevant today as when first conceived. Much of the home's original character remains beautifully preserved, offering the rare opportunity to thoughtfully restore, reimagine, or modernize while honoring its architectural heritage. Set among estate-sized properties in one of Bellevue's most sought-after neighborhoods, this exceptional setting offers remarkable privacy just minutes from Downtown Bellevue, world-class employers, shopping & dining. Original architectural blueprints convey with the home, preserving an important piece of its history while inspiring its future. More than a home, this is an opportunity to become the next steward of one of Bridle Trails' most distinctive Mid-Century residences.

Listed by Nick Casper

·

Windermere R.E. Northeast, Inc

Last updated July 29, 2026

·

Source: NWMLS #2556477

Listing Facts

  • TypeSingle-family
  • NeighborhoodBridle Trails
  • Bedrooms5
  • Bathrooms3
  • Days on Prevu9
  • HOA/Maint. Fees$300/annual
  • Taxes$1,818/year
  • Size2,860 sqft
  • Price per sqft$612

Amenities

  • Dishwasher
  • Washer/Dryer
  • Pets Allowed
  • Parking

Location

Mortgage Calculator

Listing History

07/22/2026
Listed by Windermere R.E. Northeast, Inc
$1,749,990

Property Details for 11880 NE 36th Place

Association

Amenities

  • Community Features: CCRs

Fees

  • Association Fee: $300.00 Annually
  • Association Fee Includes: Common Area Maintenance, Road Maintenance

Exterior

Construction

  • Roof: See Remarks
  • Structure Type: House
  • Year Built: 1957
  • Architectural Style: Mid-Century Modern
  • Builder Name: Arden Steinhart
  • Building Name: Bridle Creek Estates
  • Construction Materials: Brick, Wood
  • Entry Location: Main
  • Exterior Features: Brick, Wood

Features

  • Direction Faces: North
  • Waterfront Features: Creek
  • Waterfront: Yes

Measurements

  • Building Area Total: 2,860
  • Building Area Units: Square Feet
  • Lot Features: Dead End Street, Paved, Secluded
  • Lot Size Acres: 0.82
  • Lot Size Square Feet: 35,937
  • Lot Size Units: Square Feet

Financial

Taxes

  • Parcel Number: 1085700070
  • Tax Annual Amount: $1,818.00
  • Tax Year: 2026

Interior

Features

  • Appliances: Dishwasher, Disposal, Dryer, Refrigerator, Stove(s)/Range(s), Trash Compactor, Washer
  • Fireplace Features: Gas, Wood Burning
  • Fireplace: Yes
  • Fireplaces Total: 3
  • Flooring: Ceramic Tile, Vinyl, Carpet
  • Interior Features: Bath Off Primary, Ceiling Fan(s), Dining Room, Fireplace, Skylight(s), Vaulted Ceiling(s), Water Heater

Measurements

  • Living Area: 2,860

Rooms

  • Basement: Daylight, Finished
  • Bathrooms Half: 1
  • Bathrooms Three Quarter: 2
  • Bathrooms Total Integer: 3
  • Bedrooms Total: 5
  • Main Level Bathrooms: 2
  • Main Level Bedrooms: 2

Other

Location

  • Subdivision Name: Bridle Trails

Parking

Parking

  • Attached Garage: Yes
  • Covered Spaces: 2
  • Garage: Yes
  • Parking Features: Attached Garage, RV Parking
  • Parking Total: 2

Schools

Elementary School

  • Elementary School: Cherry Crest Elem

High School

  • High School: Sammamish Snr High
  • High School District: Bellevue

Middle or Junior School

  • Middle Or Junior School: Odle Mid

Utilities

Equipment

  • Has Heating: Yes
  • Sewer: Septic Tank
  • Water Source: Private

Frequently Asked Questions

How many bedrooms and bathrooms does this single-family home have?

There are 5 bedrooms and 3 bathrooms in this single-family home at 11880 NE 36th Place.

What schools are nearby to 11880 NE 36th Place?

Nearby schools include the Cherry Crest Elem Elementary School, Odle Mid Middle School, and Sammamish Snr High.

Does this single-family home have parking?

Yes, there are 2 parking spaces available for 11880 NE 36th Place.

What are the annual taxes for 11880 NE 36th Place?

Annual taxes for this single-family home are estimated at $1,818.

How does 11880 NE 36th Place compare to other single-family homes in Bridle Trails?

This single-family home is listed 35% below the average price for single-family homes in Bridle Trails and has been on the market for 57 less days than the typical home in this area.

What building or home owners association is the single-family home part of?

This single-family home is in the Bridle Creek Estates building.

What is the square footage on this single-family home?

According to the MLS, this listing is 2,860 sqft.

11880 NE 36th Place is a 5-bedroom, 3-bath single-family home for sale in Bellevue WA 98005. Available on Prevu for 9 days at $1,749,990. This property features 2,860 square feet of living space, located in Bridle Trails. The median listing price for single-family homes in this area is $1,039,900. Nearby schools include Cherry Crest Elem Elementary School, Odle Mid Middle School, and Sammamish Snr High. The home offers dishwasher, pets allowed, parking, and washer/dryer. Browse more single-family home listings in King County.

Based on information from NWMLS and/or other sources. All data, including all measurements and calculations of area, is obtained from various sources and has not been, and will not be, verified by Prevu or the MLS. Information is provided exclusively for consumer's personal, non-commercial use and may not be used for any purpose other than to identify prospective properties consumer may be interested in purchasing.

Full MLS Disclaimers

Rebate estimate is indicative only and based on listing price and estimated buyer's agent commission paid by owner, if applicable. Final rebates are subject to Terms of Use and may vary due to final negotiated transaction terms.