

Prevu by reAlpha
BuySellBlogBrowse Listings

1187 Street RdSouthampton, PA 18966

For Sale

$1,250,000

Smart Buyer Rebate $12,500

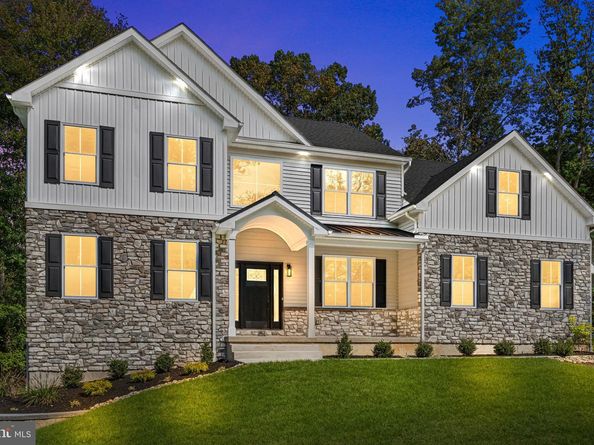
Amazing new construction home on 1.5 acres in Southampton PA. Every detail was considered when it comes to bringing this stunning structure to life. A breathtaking blend of farmhouse aesthetics and contemporary modern blend. This home reflects extraordinary taste and elegant design. Quiet and serene, yet minutes from major routes. This is a custom home with many beautiful features. 5,180 square feet with 5 bedrooms and 4.5 bathrooms. Perfect for the inspired home chef is the open concept of the luxurious kitchen which includes stainless steel appliances, quartz countertops and ample counterspace and cabinets. The family room is adorned with hardwood floors and a natural stone fireplace. Each bedroom is generously sized with a dedicated closet. The master bedroom is complete with a spa like bathroom with a soaking tub. Downstairs you will find an oversized walk out basement that is completely finished and is equipped with a full bathroom offering possibilities of a recreation room, home theater, gym or additional entertaining space. Two car garage with access to mudroom. Out back you will find a large composite deck overlooking the spacious back yard that is perfect for entertaining. The massive back yard features ample space for a future pool, fire pit or large patio addition. This home blends luxury, comfort and functionality. This is quality craftsmanship at its finest, do not miss this opportunity to make this exceptional home yours!

Listed by Lauren DiSandro

·

License #RS351823

·

Keller Williams Real Estate-Langhorne

·

2677167162

Last updated October 31, 2026

·

Source: Bright #PABU2124180

Listing Facts

  • TypeSingle-family
  • NeighborhoodUpper Southampton
  • Bedrooms5
  • Bathrooms5
  • Days on Prevu3
  • Taxes$8,000/year
  • Size5,180 sqft
  • Price per sqft$241

Amenities

  • Dishwasher
  • Parking

Location

Mortgage Calculator

Listing History

10/28/2026
Listed by Keller Williams Real Estate-Langhorne
$1,250,000
  1. 10/28/2026$1,250,000
    Listed by Keller Williams Real Estate-Langhorne

Property Details for 1187 Street Rd

Exterior

Construction

  • New Construction: Yes
  • Property Condition: Excellent
  • Roof: Metal, Shingle
  • Window Features: Double Hung, Casement, Energy Efficient, Screens
  • Year Built: 2026
  • Architectural Style: Contemporary
  • Builder Name: VF Property Group, Inc.
  • Construction Materials: Frame, Concrete
  • Exterior Features: Bump-outs, Exterior Lighting

Features

  • Other Structures: Above Grade, Below Grade
  • Patio And Porch Features: Deck(s)
  • Waterfront: No

Measurements

  • Lot Size Acres: 1.50
  • Lot Size Source: Estimated
  • Lot Size Square Feet: 65,340
  • Lot Size Units: Square Feet

Financial

Taxes

  • Tax Annual Amount: $8,000.00
  • Tax Year: 2025

Interior

Features

  • Appliances: Built-In Microwave, Dishwasher, Disposal, Stove, Stainless Steel Appliances
  • Fireplace Features: Stone, Gas/Propane
  • Fireplace: Yes
  • Fireplaces Total: 1
  • Flooring: Hardwood, Tile/Brick
  • Interior Features: Air Filter System, Attic, Bathroom - Soaking Tub, Bathroom - Stall Shower, Bathroom - Walk-In Shower, Breakfast Area, Carpet, Ceiling Fan(s), Chair Railings, Combination Dining/Living, Combination Kitchen/Dining, Combination Kitchen/Living, Crown Moldings, Dining Area, Family Room Off Kitchen, Floor Plan - Open, Kitchen - Eat-In, Kitchen - Island, Pantry, Recessed Lighting, Skylight(s), Upgraded Countertops, Walk-in Closet(s), Wood Floors
  • Spa: No

Measurements

  • Living Area: 5,180
  • Living Area Source: Estimated

Rooms

  • Basement: Fully Finished, Walkout Level
  • Has Basement: Yes
  • Bathrooms Full: 4
  • Bathrooms Half: 1
  • Bathrooms Total Integer: 5
  • Bedrooms Total: 5
  • Rooms Total: 5

Other

General

  • Senior Community: No

Location

  • Subdivision Name: UPPER SOUTHAMPTON

Parking

Parking

  • Garage: No
  • Parking Features: Asphalt Driveway

Schools

Elementary School

  • Elementary School: DAVIS

High School

  • High School: WILLIAM TENNENT

Middle or Junior School

  • Middle Or Junior School: EUGENE KLINGER

Utilities

Equipment

  • Cooling: Central A/C
  • Electric: 200+ Amp Service
  • Heating: Central
  • Has Heating: Yes
  • Sewer: Public Sewer
  • Utilities: Cable TV, Electric Available, Natural Gas Available, Phone, Sewer Available, Under Ground, Water Available
  • Water Source: Public

Frequently Asked Questions

How many bedrooms and bathrooms does this single-family home have?

There are 5 bedrooms and 5 bathrooms in this single-family home at 1187 Street Rd.

What schools are nearby to 1187 Street Rd?

Nearby schools include the DAVIS Elementary School, EUGENE KLINGER Middle School, and WILLIAM TENNENT High School.

What are the annual taxes for 1187 Street Rd?

Annual taxes for this single-family home are estimated at $8,000.

How does 1187 Street Rd compare to other single-family homes in Upper Southampton?

This single-family home is listed 96% above the average price for single-family homes in Upper Southampton and has been on the market for 48 less days than the typical home in this area.

What is the square footage on this single-family home?

According to the MLS, this listing is 5,180 sqft.

1187 Street Rd is a 5-bedroom, 5-bath single-family home for sale in SOUTHAMPTON PA 18966. Available on Prevu for 3 days at $1,250,000. This residence features 5,180 square feet of living space, located in Upper Southampton. The median listing price for single-family homes in this area is $520,000. Nearby schools include DAVIS Elementary School, EUGENE KLINGER Middle School, and WILLIAM TENNENT High School. Additional amenities include dishwasher and parking. Browse more single-family home listings in Bucks County.

The data relating to real estate for sale on this website appears in part through the BRIGHT Internet Data Exchange program, a voluntary cooperative exchange of property listing data between licensed real estate brokerage firms in which participates, and is provided by BRIGHT through a licensing agreement. The information provided by this website is for the personal, non-commercial use of consumers and may not be used for any purpose other than to identify prospective properties consumers may be interested in purchasing. Copyright BRIGHT, All Rights Reserved.

Full MLS Disclaimers

Rebate estimate is indicative only and based on listing price and estimated buyer's agent commission paid by owner, if applicable. Final rebates are subject to Terms of Use and may vary due to final negotiated transaction terms.