

Prevu by reAlpha
BuySellBlogBrowse Listings

11867 NW 69th PlParkland, FL 33076

For Sale

$1,950,000

Smart Buyer Rebate $19,500

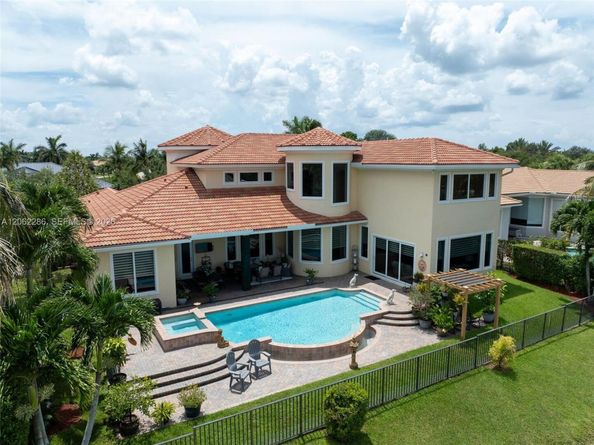
Experience refined waterfront living in this spectacular 5,791-square-foot expanded Marshbrook former model by Toll Brothers, ideally positioned on one of the largest lots in prestigious Heron Bay–Old Brooke, with approximately 90 feet of water frontage. This impressive 6-bedroom, 5-bath residence features a private office, spacious den/recreation room, custom home theater, and 3-car garage.

A grand foyer with soaring 20+ ft ceilings, an elegant chandelier, and a dramatic curved staircase with iron railings creates an unforgettable first impression. Major 2023 upgrades include a new roof and impact windows throughout.

The first-floor primary suite offers a sitting area, direct backyard access, generous closet space, and a spa-inspired bath with marble flooring, dual vanities, Jacuzzi tub, and bidet. An additional bedroom, full bath, and private office complete the main level. Upstairs features four bedrooms, a Jack-and-Jill bath, an additional full bath, wood flooring, a spacious den, balcony, and an oversized theater with a 103-inch screen and hand-painted ceiling.

The upgraded kitchen showcases wood cabinetry, granite countertops, newer appliances, a Sub-Zero refrigerator, and Viking range. Enjoy expansive outdoor space, tranquil water views, and Heron Bay’s exceptional resort-style amenities. Beautifully maintained, move-in ready, and easy to show. Schedule your private tour today!

Listed by Sandra Viera

·

License #3258088

·

Canvas Real Estate

·

954-756-0318

Listed by Raquel Mercedes

·

License #3392292

·

Canvas Real Estate

Last updated July 30, 2026

·

Source: MIAMIRE #A12062286

Listing Facts

  • TypeSingle-family
  • NeighborhoodHeron Bay
  • Bedrooms6
  • Bathrooms5
  • Days on Prevu2
  • HOA/Maint. Fees$1,250/quarter
  • Taxes$17,064/year
  • Size5,117 sqft
  • Price per sqft$381

Amenities

  • Dishwasher
  • Washer/Dryer
  • Pets Allowed
  • Air Conditioning
  • Parking
  • Swimming Pool

Location

Mortgage Calculator

Listing History

07/30/2026
Listed by Canvas Real Estate
$1,950,000

Property Details for 11867 NW 69th Pl

Association

Amenities

  • Community Features: Additional Amenities, Clubhouse, Pool, Tennis Court(s), Exercise Room, Gated Community, Pickleball, Sauna, Security Patrol, Spa/Hot Tub

Fees

  • Association Fee: $1,250.00 Quarterly

Exterior

Construction

  • Roof: Curved/S-Tile Roof
  • Structure Type: Pool Only, House
  • Window Features: Clear Impact Glass, Skylight, High Impact Windows, Sliding
  • Year Built: 2003
  • Year Built Details: Resale
  • Architectural Style: Attached, Two Story
  • Building Name: HERON BAY EAST
  • Construction Materials: Concrete Block Construction

Features

  • Direction Faces: Southwest
  • Fencing: Fenced
  • Pool Features: Above Ground
  • View: Canal
  • Waterfront Features: Canal Front
  • Waterfront: Yes

Measurements

  • Building Area Total: 6,289
  • Building Area Units: Square Feet
  • Lot Features: 1/4 To Less Than 1/2 Acre Lot
  • Lot Size Square Feet: 11,907
  • Lot Size Units: Square Feet

Financial

Taxes

  • Parcel Number: 484106152140
  • Tax Annual Amount: $17,064.00
  • Tax Year: 2025

Interior

Features

  • Appliances: Dishwasher, Dryer, Electric Range, Electric Water Heater, Microwave, Refrigerator, Washer
  • Flooring: Marble, Wood
  • Interior Features: First Floor Entry, Closet Cabinetry, Custom Mirrors, Skylight, Vaulted Ceiling(s), Walk-In Closet(s), Den/Library/Office, Media Room, Recreation Room
  • Spa Features: Community
  • Spa: Yes

Measurements

  • Living Area: 5,117
  • Living Area Units: Square Feet

Rooms

  • Bathrooms Full: 5
  • Bathrooms Total Integer: 5
  • Bedrooms Total: 6

Other

Environmental

  • Green Energy Efficient: Appliances, HVAC, Thermostat

Location

  • Subdivision Name: HERON BAY EAST,HERON BAY

Parking

Parking

  • Covered Spaces: 3
  • Garage Spaces: 3
  • Garage: Yes
  • Open Parking: Yes
  • Parking Features: Additional Spaces Available, Driveway, Paver Block

Schools

Elementary School

  • Elementary School: Heron Heights

High School

  • High School: Marjory Stoneman Douglas

Middle or Junior School

  • Middle Or Junior School: Westglades

Utilities

Equipment

  • Cooling: Air Purifier, Central Air, Electric
  • Has Cooling: Yes
  • Heating: Central
  • Has Heating: Yes
  • Other Equipment: Air Purifier, Automatic Garage Door Opener
  • Sewer: Public Sewer
  • Water Source: Municipal Water

Frequently Asked Questions

How many bedrooms and bathrooms does this single-family home have?

There are 6 bedrooms and 5 bathrooms in this single-family home at 11867 NW 69th Pl.

What schools are nearby to 11867 NW 69th Pl?

Nearby schools include the Heron Heights Elementary School, Westglades Middle School, and Marjory Stoneman Douglas High School.

Does this single-family home have parking?

Yes, there are 3 parking spaces available for 11867 NW 69th Pl.

What are the annual taxes for 11867 NW 69th Pl?

Annual taxes for this single-family home are estimated at $17,064.

How does 11867 NW 69th Pl compare to other single-family homes in Heron Bay?

This single-family home is listed 57% above the average price for single-family homes in Heron Bay and has been on the market for 90 less days than the typical home in this area.

What building or home owners association is the single-family home part of?

This single-family home is in the HERON BAY EAST building.

What is the square footage on this single-family home?

According to the MLS, this listing is 5,117 sqft.

11867 NW 69th Pl is a 6-bedroom, 5-bath single-family home for sale in Parkland FL 33076. Listed on Prevu for 2 days at $1,950,000. This residence features 5,117 square feet of living space, located in Heron Bay. The median listing price for single-family homes in this area is $944,000. Nearby schools include Heron Heights Elementary School, Westglades Middle School, and Marjory Stoneman Douglas High School. Additional amenities include dishwasher, pets allowed, air conditioning, parking, swimming pool, and washer/dryer. Browse more single-family home listings in Parkland.

Based on information from Miami Association of REALTORS and/or other sources. All data, including all measurements and calculations of area, is obtained from various sources and has not been, and will not be, verified by Prevu or the MLS. Information is provided exclusively for consumer's personal, non-commercial use and may not be used for any purpose other than to identify prospective properties consumer may be interested in purchasing.

Full MLS Disclaimers

Rebate estimate is indicative only and based on listing price and estimated buyer's agent commission paid by owner, if applicable. Final rebates are subject to Terms of Use and may vary due to final negotiated transaction terms.