

Prevu by reAlpha
BuySellBlogBrowse Listings

1186 River Rock LnDanville, CA 94526

For Sale

$1,495,000

Smart Buyer Rebate $14,950

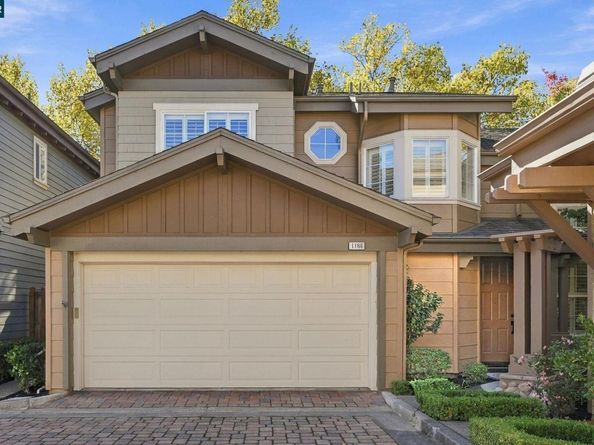
Light, Bright, and Open! Lots of windows and high volume ceilings. Located in the heart of downtown Danville. Walk to restaurants, community theaters, parks, library, and Iron Horse Trail. Premier location with two patio areas designed for outdoor living and entertaining. Desirable floor plan with primary suite on main level and additional secondary suite on upper level. First level primary suite features separate shower and jetted tub plus a huge walk in closet. Upstairs loft area perfect for secondary family room, media room, or home office. All bedrooms are oversized. Quality interior features with wide plank French Oak wood floors, quartz counters, plantation shutters, crown mouldings, freshly painted thru out and designer lighting. You'll love living in the unique community of Stony Brook with a community pool, park area, and private access to walking trail to town.

Listed by Debbie Burow

·

License #00468009

·

RE/MAX Accord

·

925-963-4215

Last updated October 29, 2026

·

Source: bridgeMLS #41152495

Listing Facts

  • TypeSingle-family
  • NeighborhoodDowntown Danville
  • Bedrooms3
  • Bathrooms4
  • Days on Prevu3
  • HOA/Maint. Fees$350/month
  • Size2,052 sqft
  • Price per sqft$729

Amenities

  • Dishwasher
  • Private Outdoor Space
  • Washer/Dryer
  • Pets Allowed
  • Air Conditioning
  • Parking
  • Swimming Pool

Location

Mortgage Calculator

Listing History

10/28/2026
Listed by RE/MAX Accord
$1,495,000
  1. 10/28/2026$1,495,000
    Listed by RE/MAX Accord

Property Details for 1186 River Rock Ln

Association

Amenities

  • Association Amenities: Greenbelt, Pool
  • Pets Allowed: Yes

Fees

  • Association Fee: $350.00 Monthly
  • Association Fee Includes: Reserves, Management Fee, Common Area Maint

General

  • Association Name: STONEY BROOK HOA

Exterior

Construction

  • Roof: Shingle
  • Stories: 2
  • Window Features: Window Coverings
  • Year Built: 1995
  • Architectural Style: Contemporary
  • Construction Materials: Wood
  • Exterior Features: Side Yard, Sprinklers Automatic, Sprinklers Side, Low Maintenance

Features

  • Fencing: Fenced, Full
  • Patio And Porch Features: Patio, Rear Porch
  • Pool Features: None, Community

Measurements

  • Building Area Total: 2,052
  • Lot Features: Corner Lot, Court, Level, Premium Lot, Sprinklers In Rear
  • Lot Size Acres: 0.07
  • Lot Size Area: 0
  • Lot Size Square Feet: 2,930
  • Lot Size Units: Acres

Financial

Taxes

  • Parcel Number: 2161100710

Interior

Features

  • Appliances: Dishwasher, Gas Range, Plumbed For Ice Maker, Microwave, Oven, Range, Refrigerator, Self Cleaning Oven, Gas Water Heater
  • Fireplace Features: Gas
  • Fireplace: Yes
  • Fireplaces Total: 1
  • Flooring: Hardwood, Carpet
  • Interior Features: Dining Area, Family Room, Breakfast Bar, Counter - Solid Surface, Updated Kitchen

Measurements

  • Living Area: 2,052
  • Living Area Units: Square Feet

Rooms

  • Bathrooms Full: 3
  • Bathrooms Partial: 1
  • Bathrooms Total Integer: 4
  • Bedrooms Total: 3
  • Rooms Total: 8

Other

Location

  • Subdivision Name: STONEYBROOK

Parking

Parking

  • Covered Spaces: 2
  • Garage Spaces: 2
  • Parking Features: Attached, Garage Door Opener

Schools

High School

  • High School District: San Ramon Valley (925) 552-5500

Utilities

Equipment

  • Cooling: Central Air
  • Electric: No Solar
  • Heating: Forced Air, Central
  • Has Heating: Yes
  • Laundry Features: 220 Volt Outlet, Dryer, Laundry Closet, Washer, In Unit, Cabinets
  • Sewer: Public Sewer
  • Utilities: Individual Electric Meter
  • Water Source: Public

Frequently Asked Questions

How many bedrooms and bathrooms does this single-family home have?

There are 3 bedrooms and 4 bathrooms in this single-family home at 1186 River Rock Ln.

Does this single-family home have parking?

Yes, there are 2 parking spaces available for 1186 River Rock Ln.

How does 1186 River Rock Ln compare to other single-family homes in Downtown Danville?

This single-family home is listed 5% above the average price for single-family homes in Downtown Danville and has been on the market for 93 less days than the typical home in this area.

What building or home owners association is the single-family home part of?

This single-family home is part of the STONEY BROOK HOA home owners association.

What is the square footage on this single-family home?

According to the MLS, this listing is 2,052 sqft.

1186 River Rock Ln is a 3-bedroom, 4-bath single-family home for sale in Danville CA 94526. Available on Prevu for 3 days at $1,495,000. This home features 2,052 square feet of living space, located in Downtown Danville. The median listing price for single-family homes in this area is $1,350,000. Property amenities include private outdoor space, dishwasher, pets allowed, air conditioning, parking, swimming pool, and washer/dryer. View other single-family home listings in Danville.

Based on information from bridgeMLS and/or other sources. All data, including all measurements and calculations of area, is obtained from various sources and has not been, and will not be, verified by Prevu or the MLS. Information is provided exclusively for consumer's personal, non-commercial use and may not be used for any purpose other than to identify prospective properties consumer may be interested in purchasing.

Full MLS Disclaimers

Rebate estimate is indicative only and based on listing price and estimated buyer's agent commission paid by owner, if applicable. Final rebates are subject to Terms of Use and may vary due to final negotiated transaction terms.