

Prevu by reAlpha
BuySellBlogBrowse Listings

11858 E Ida PlaceEnglewood, CO 80111

For Sale

$1,425,000

Smart Buyer Rebate $14,250

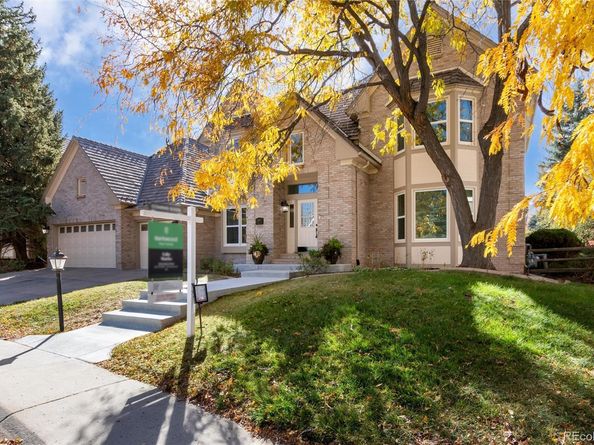
This former Gold Key model home in the prestigious Cherry Creek Pointe community features a rare main floor primary suite. The suite is accessed through the attached study with its two-way gas fireplace and doors to the outside patio, that is covered by a large solar awning. Vaulted ceilings, a dramatic entry staircase, gleaming hardwood floors and spacious flowing rooms make this an extremely desirable floorplan. The extraordinary kitchen and most bathrooms have been beautifully updated to luxury standards. Dramatic ceiling variations throughout were the key to the popularity of this unique design. The premier location of Cherry Creek Pointe and its proximity to Cherry Creek State Park and the walking trails that surround the reservoir are as important to residents as the Cherry Creek School District and the easy access to shopping and all primary roadways. In fact, it’s just minutes away from the Broncos training camp.

Listed by Edie Marks

·

License #91442

·

Kentwood Real Estate DTC, LLC

·

303-773-3399

Listed by Elise Marks

·

License #312998

·

Kentwood Real Estate DTC, LLC

Last updated October 30, 2026

·

Source: REColorado #9290050

Listing Facts

  • TypeSingle-family
  • NeighborhoodCherry Creek Vista
  • Bedrooms6
  • Bathrooms5
  • Days on Prevu1
  • HOA/Maint. Fees$617/semi-annual
  • Taxes$9,564/year
  • Size4,928 sqft
  • Price per sqft$289

Amenities

  • Dishwasher
  • Private Outdoor Space
  • Washer/Dryer
  • Air Conditioning
  • Parking

Location

Mortgage Calculator

Listing History

10/30/2026
Listed by Kentwood Real Estate DTC, LLC
$1,425,000
  1. 10/30/2026$1,425,000
    Listed by Kentwood Real Estate DTC, LLC

Property Details for 11858 E Ida Place

Association

Fees

  • Association Fee: $617.00 Semi-Annually

General

  • Association Name: Cherry Creek Pointe

Exterior

Construction

  • Roof: Composition, Other
  • Structure Type: House
  • Window Features: Double Pane Windows, Egress Windows
  • Year Built: 1991
  • Architectural Style: Traditional
  • Construction Materials: Brick, Frame
  • Exterior Features: Gas Grill, Lighting, Private Yard

Features

  • Fencing: Full
  • Patio And Porch Features: Covered, Patio

Measurements

  • Building Area Total: 5,066
  • Lot Features: Level, Sprinklers In Front, Sprinklers In Rear
  • Lot Size Acres: 0.25
  • Lot Size Area: 10,759
  • Lot Size Square Feet: 10,759
  • Lot Size Units: Square Feet

Financial

Taxes

  • Parcel Number: 032594705
  • Tax Annual Amount: $9,564.00
  • Tax Year: 2025

Interior

Features

  • Appliances: Cooktop, Dishwasher, Disposal, Dryer, Freezer, Microwave, Oven, Refrigerator, Smart Appliance(s), Washer
  • Fireplaces Total: 1
  • Flooring: Carpet, Wood
  • Interior Features: Breakfast Bar, Built-in Features, Ceiling Fan(s), Eat-in Kitchen, Entrance Foyer, Five Piece Bath, Granite Counters, Jack & Jill Bathroom, Kitchen Island, Open Floorplan, Primary Suite, Radon Mitigation System, Vaulted Ceiling(s), Walk-In Closet(s)
  • Spa Features: Bath

Measurements

  • Living Area: 4,928

Rooms

  • Basement: Partial
  • Has Basement: Yes
  • Bathrooms Full: 3
  • Bathrooms Half: 1
  • Bathrooms Three Quarter: 1
  • Bathrooms Total Integer: 5
  • Bedrooms Total: 6
  • Main Level Bathrooms: 2
  • Main Level Bedrooms: 1

Other

General

  • Exclusions: Sellers personal property

Location

  • Subdivision Name: Cherry Creek Vista

Parking

Parking

  • Attached Garage: Yes
  • Garage Spaces: 3
  • Parking Total: 3

Schools

Elementary School

  • Elementary School: Cottonwood Creek
  • Elementary School District: Cherry Creek 5

High School

  • High School: Cherry Creek
  • High School District: Cherry Creek 5

Middle or Junior School

  • Middle Or Junior School: Campus
  • Middle Or Junior School District: Cherry Creek 5

Utilities

Equipment

  • Cooling: Attic Fan, Central Air
  • Heating: Forced Air
  • Sewer: Public Sewer
  • Utilities: Cable Available, Natural Gas Available
  • Water Source: Public

Frequently Asked Questions

How many bedrooms and bathrooms does this single-family home have?

There are 6 bedrooms and 5 bathrooms in this single-family home at 11858 E Ida Place.

What schools are nearby to 11858 E Ida Place?

Nearby schools include the Cottonwood Creek Elementary School, Campus Middle School, and Cherry Creek High School.

Does this single-family home have parking?

Yes, there are 3 parking spaces available for 11858 E Ida Place.

What are the annual taxes for 11858 E Ida Place?

Annual taxes for this single-family home are estimated at $9,564.

How does 11858 E Ida Place compare to other single-family homes in Cherry Creek Vista?

This single-family home is listed 29% above the average price for single-family homes in Cherry Creek Vista and has been on the market for 61 less days than the typical home in this area.

What building or home owners association is the single-family home part of?

This single-family home is part of the Cherry Creek Pointe home owners association.

What is the square footage on this single-family home?

According to the MLS, this listing is 4,928 sqft.

11858 E Ida Place is a 6-bedroom, 5-bath single-family home for sale in Englewood CO 80111. Listed on Prevu for 1 days at $1,425,000. This home features 4,928 square feet of living space, located in Cherry Creek Vista. The median listing price for single-family homes in this area is $877,500. Nearby schools include Cottonwood Creek Elementary School, Campus Middle School, and Cherry Creek High School. The home offers private outdoor space, dishwasher, air conditioning, parking, and washer/dryer. View other single-family home listings in Arapahoe County.

The content relating to real estate for sale in this Web site comes in part from the Internet Data eXchange ("IDX") program of METROLIST, INC., DBA RECOLORADO® Real estate listings held by brokers other than Prevu are marked with the IDX Logo. This information is being provided for the consumers' personal, non-commercial use and may not be used for any other purpose. All information subject to change and should be independently verified.

Full MLS Disclaimers

Rebate estimate is indicative only and based on listing price and estimated buyer's agent commission paid by owner, if applicable. Final rebates are subject to Terms of Use and may vary due to final negotiated transaction terms.