

Prevu by reAlpha
BuySellBlogBrowse Listings

11842 W 52nd AvenueWheat Ridge, CO 80033

For Sale

$589,900

Smart Buyer Rebate $5,899

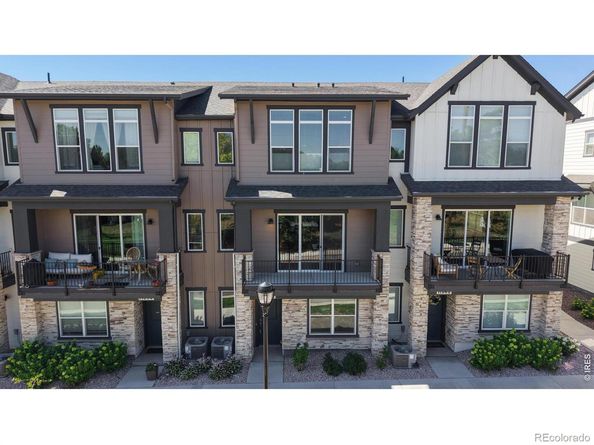
Experience modern, low-maintenance living in this beautifully designed townhome offering 3 bedrooms, 4 bathrooms, and over 2,000 square feet of thoughtfully designed living space. Built in 2023, this contemporary home features soaring ceilings, abundant natural light, and stylish finishes throughout. The second level is centered around a stunning chef's kitchen complete with rich espresso cabinetry, quartz countertops, stainless steel appliances, a Wi-Fi-controlled smart oven, a spacious center island with seating, and a walk-in pantry. The kitchen flows seamlessly into the dining and living areas, where sliding glass doors lead to a private covered balcony-perfect for morning coffee or evening entertaining. The spacious primary suite offers a relaxing retreat with a large walk-in closet and a spa-inspired en-suite bath featuring quartz vanity and an oversized walk-in shower. One additional bedroom upstairs provides comfortable accommodations for family or guests. The lower level offers a versatile third bedroom with its own bathroom, making it ideal for guests, a private office, or multi-generational living. Additional highlights include an oversized attached 2-car garage with an electric vehicle outlet, a myQ Wi-Fi-enabled smart garage door opener. More perks of this home include Wi-Fi-enabled smart thermostat and a crawl space for additional storage. Perfectly situated in the heart of Wheat Ridge, you'll enjoy easy access to Olde Town Arvada, Downtown Denver, Clear Creek Trail, mountains, parks, shopping, dining, breweries, and just over a quarter-mile walk to the G Line light rail station, making commuting and exploring the city effortless. This exceptional home offers contemporary design, low-maintenance living, and an unbeatable location.

Listed by John Subry

·

License #IRP26072

·

RE/MAX Northwest

·

303-457-4800

Last updated July 17, 2026

·

Source: REcolorado #IR1064473

Listing Facts

  • TypeSingle-family
  • NeighborhoodAppleridge Estates
  • Bedrooms3
  • Bathrooms4
  • Days on Prevu14
  • HOA/Maint. Fees$120/month
  • Taxes$7,185/year
  • Size2,058 sqft
  • Price per sqft$287

Amenities

  • Dishwasher
  • Private Outdoor Space
  • Washer/Dryer
  • Air Conditioning
  • Parking

Location

Mortgage Calculator

Listing History

07/17/2026
Listed by RE/MAX Northwest
$589,900

Property Details for 11842 W 52nd Avenue

Association

Fees

  • Association Fee: $120.00 Monthly
  • Association Fee Includes: Reserves, Maintenance Grounds, Maintenance Structure, Snow Removal, Trash

Exterior

Construction

  • Property Attached: Yes
  • Roof: Composition
  • Structure Type: Townhouse
  • Window Features: Double Pane Windows, Window Coverings
  • Year Built: 2023
  • Construction Materials: Concrete, Stone, Frame

Features

  • Patio And Porch Features: Deck, Patio
  • Road Frontage Type: Public

Measurements

  • Building Area Total: 2,058

Financial

Taxes

  • Parcel Number: 509850
  • Tax Annual Amount: $7,185.00
  • Tax Year: 2025

Interior

Features

  • Appliances: Dishwasher, Disposal, Dryer, Microwave, Oven, Refrigerator, Washer
  • Interior Features: Eat-in Kitchen, Kitchen Island, Open Floorplan, Pantry, Walk-In Closet(s)

Measurements

  • Living Area: 2,058

Rooms

  • Basement: Crawl Space, None
  • Bathrooms Full: 2
  • Bathrooms Half: 1
  • Bathrooms Three Quarter: 1
  • Bathrooms Total Integer: 4
  • Bedrooms Total: 3
  • Main Level Bathrooms: 1

Other

Location

  • Subdivision Name: Hance Ranch

Parking

Parking

  • Attached Garage: Yes
  • Garage Spaces: 2
  • Parking Total: 2

Schools

Elementary School

  • Elementary School: Vanderhoof
  • Elementary School District: Jefferson County R-1

High School

  • High School: Arvada West
  • High School District: Jefferson County R-1

Middle or Junior School

  • Middle Or Junior School: Drake

Utilities

Equipment

  • Cooling: Ceiling Fan(s), Central Air
  • Heating: Forced Air
  • Laundry Features: In Unit
  • Sewer: Public Sewer
  • Utilities: Electricity Available, Natural Gas Available
  • Water Source: Public

Frequently Asked Questions

How many bedrooms and bathrooms does this single-family home have?

There are 3 bedrooms and 4 bathrooms in this single-family home at 11842 W 52nd Avenue.

What schools are nearby to 11842 W 52nd Avenue?

Nearby schools include the Vanderhoof Elementary School, Drake Middle School, and Arvada West High School.

Does this single-family home have parking?

Yes, there are 2 parking spaces available for 11842 W 52nd Avenue.

What are the annual taxes for 11842 W 52nd Avenue?

Annual taxes for this single-family home are estimated at $7,185.

How does 11842 W 52nd Avenue compare to other single-family homes in Appleridge Estates?

This single-family home is listed 35% below the average price for single-family homes in Appleridge Estates and has been on the market for 39 less days than the typical home in this area.

What is the square footage on this single-family home?

According to the MLS, this listing is 2,058 sqft.

11842 W 52nd Avenue is a 3-bedroom, 4-bath single-family home for sale in Wheat Ridge CO 80033. Listed on Prevu for 14 days at $589,900. This property features 2,058 square feet of living space, located in Appleridge Estates. The median listing price for single-family homes in this area is $599,950. Nearby schools include Vanderhoof Elementary School, Drake Middle School, and Arvada West High School. Property amenities include private outdoor space, dishwasher, air conditioning, parking, and washer/dryer. Explore more single-family home listings in Jefferson County.

The content relating to real estate for sale in this Web site comes in part from the Internet Data eXchange ("IDX") program of METROLIST, INC., DBA RECOLORADO® Real estate listings held by brokers other than Prevu are marked with the IDX Logo. This information is being provided for the consumers' personal, non-commercial use and may not be used for any other purpose. All information subject to change and should be independently verified.

Full MLS Disclaimers

Rebate estimate is indicative only and based on listing price and estimated buyer's agent commission paid by owner, if applicable. Final rebates are subject to Terms of Use and may vary due to final negotiated transaction terms.