Prevu by reAlpha
BuySellBlogBrowse Listings

11835 Swadley DriveLakewood, CO 80215

For Sale

$918,000

Smart Buyer Rebate $9,180

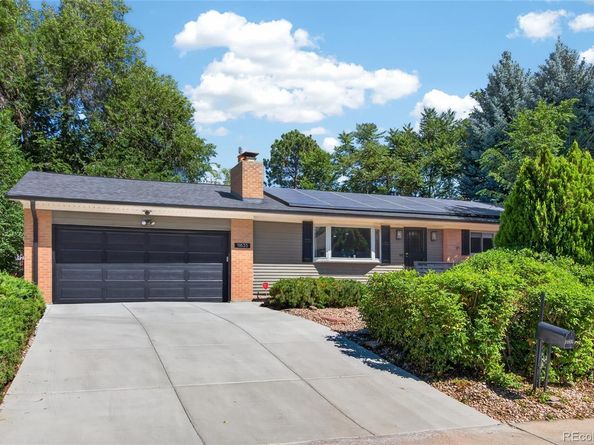
Tucked into the highly coveted Applewood Knolls, sits this thoughtfully refreshed home seamlessly blending traditional & contemporary style with fresh, timeless updates. This 1959 ranch is lovingly updated w/purposeful details that lean into mid-mod energy while honoring original character & charm.
A xeriscaped front yard is virtually no maintenance (or water) & borders the two car garage and a brand new driveway w/RV parking. The main level features the primary bedroom and a den, easily converted to a 4th bedroom. Cherry hardwood floors have been recently refinished to a stunning warm satin sheen, that adds both elegance and depth. The living room is centered by a beautiful bay window and enhanced by a rough-stone stacked Mendota fireplace with a 100+ year old reclaimed wood beam mantle.
Your primary suite is wrapped by windows and truly delivers w/ direct access to a private fenced courtyard for hot tub therapy. This oversized room includes a bonus space, perfect as a home office, reading nook or a dedicated space for yoga & meditation. The spa-like primary bath includes a new vanity w/ dual sinks, soft close cabinets,wood like tile floor, new countertops, champagne bronze hardware & a glass-surround shower. This fresh,elevated feel continues into the kitchen w/new Corian countertops including an overhang for bar stools & cooking conversations. You'll find gorgeous matte black solid surface backsplash, newer refrigerator & dishwasher, convection oven & pantry w/pull-out shelves/cabinets. In the full, finished basement you'll enjoy generous room for a pool/poker table, gas f/p w/ marble surround, wall space for flat screen,custom built-in cabinets w/countertops & mini-fridge, theater mood lighting,wired for projector, AV cabinet & loads of extra storage. 2 good sized basement bedrooms w/ample closet space have their own updated 3/4 bath. The lush, private backyard is the real show stopper w/gazebo, firepit, & majestic 60' trees. True Applewood lives here.


Listed by Stacy Weigel

·

License #020074

·

West and Main Homes Inc

·

303-882-9222

Listed by Douglas Weigel

·

License #55056372

·

West and Main Homes Inc

Last updated July 30, 2026

·

Source: REcolorado #4882465

Listing Facts

  • TypeSingle-family
  • NeighborhoodApplewood Valley
  • Bedrooms4
  • Bathrooms3
  • Days on Prevu16
  • Taxes$4,497/year
  • Size2,694 sqft
  • Price per sqft$341

Amenities

  • Dishwasher
  • Private Outdoor Space
  • Washer/Dryer
  • Air Conditioning
  • Parking

Location

Mortgage Calculator

Listing History

07/28/2026
Price Decreased
$918,000
07/16/2026
Listed by West and Main Homes Inc
$945,000

Property Details for 11835 Swadley Drive

Exterior

Construction

  • Property Condition: Updated/Remodeled
  • Roof: Composition
  • Structure Type: House
  • Window Features: Bay Window(s), Double Pane Windows, Window Coverings, Window Treatments
  • Year Built: 1959
  • Architectural Style: Contemporary, Mid-Century Modern
  • Construction Materials: Brick, Vinyl Siding
  • Exterior Features: Fire Pit, Garden, Lighting, Private Yard, Spa/Hot Tub

Features

  • Direction Faces: Southeast
  • Fencing: Full
  • Patio And Porch Features: Front Porch, Patio
  • Road Frontage Type: Public

Measurements

  • Building Area Total: 2,694
  • Lot Features: Landscaped, Level, Many Trees, Sprinklers In Rear
  • Lot Size Acres: 0.29
  • Lot Size Area: 12,415
  • Lot Size Square Feet: 12,415
  • Lot Size Units: Square Feet

Financial

Taxes

  • Parcel Number: 032231
  • Tax Annual Amount: $4,497.00
  • Tax Year: 2025

Interior

Features

  • Appliances: Bar Fridge, Convection Oven, Cooktop, Dishwasher, Disposal, Dryer, Gas Water Heater, Microwave, Oven, Refrigerator, Self Cleaning Oven, Washer
  • Fireplace Features: Basement, Gas Log, Great Room, Living Room
  • Fireplaces Total: 2
  • Flooring: Carpet, Laminate, Tile, Wood
  • Interior Features: Built-in Features, Corian Counters, Eat-in Kitchen, High Speed Internet, Open Floorplan, Pantry, Smoke Free, Solid Surface Counters, Hot Tub, Walk-In Closet(s)

Measurements

  • Living Area: 2,694

Rooms

  • Basement: Bath/Stubbed, Finished, Full
  • Has Basement: Yes
  • Bathrooms One Quarter: 1
  • Bathrooms Three Quarter: 2
  • Bathrooms Total Integer: 3
  • Bedrooms Total: 4
  • Main Level Bathrooms: 2
  • Main Level Bedrooms: 2

Other

General

  • Exclusions: Flat screen TV above fireplace, Flat screen TV in basement

Location

  • Subdivision Name: Applewood Knolls

Parking

Parking

  • Attached Garage: Yes
  • Garage Spaces: 2
  • Parking Features: Dry Walled, Storage
  • Parking Total: 3

Schools

Elementary School

  • Elementary School: Stober
  • Elementary School District: Jefferson County R-1

High School

  • High School: Wheat Ridge
  • High School District: Jefferson County R-1

Middle or Junior School

  • Middle Or Junior School: Everitt
  • Middle Or Junior School District: Jefferson County R-1

Utilities

Equipment

  • Cooling: Central Air
  • Heating: Active Solar, Forced Air
  • Sewer: Public Sewer
  • Utilities: Cable Available, Electricity Available, Natural Gas Available
  • Water Source: Public

Frequently Asked Questions

How many bedrooms and bathrooms does this single-family home have?

There are 4 bedrooms and 3 bathrooms in this single-family home at 11835 Swadley Drive.

What schools are nearby to 11835 Swadley Drive?

Nearby schools include the Stober Elementary School, Everitt Middle School, and Wheat Ridge High School.

Does this single-family home have parking?

Yes, there are 2 parking spaces available for 11835 Swadley Drive.

What are the annual taxes for 11835 Swadley Drive?

Annual taxes for this single-family home are estimated at $4,497.

How does 11835 Swadley Drive compare to other single-family homes in Applewood Valley?

This single-family home is listed 4% above the average price for single-family homes in Applewood Valley and has been on the market for 31 less days than the typical home in this area.

What is the square footage on this single-family home?

According to the MLS, this listing is 2,694 sqft.

11835 Swadley Drive is a 4-bedroom, 3-bath single-family home for sale in Lakewood CO 80215. Listed on Prevu for 16 days at $918,000. This includes a recent price decrease of $27,000. This home features 2,694 square feet of living space, located in Applewood Valley. The median listing price for single-family homes in this area is $745,000. Nearby schools include Stober Elementary School, Everitt Middle School, and Wheat Ridge High School. The home offers private outdoor space, dishwasher, air conditioning, parking, and washer/dryer. Browse more single-family home listings in Lakewood.

The content relating to real estate for sale in this Web site comes in part from the Internet Data eXchange ("IDX") program of METROLIST, INC., DBA RECOLORADO® Real estate listings held by brokers other than Prevu are marked with the IDX Logo. This information is being provided for the consumers' personal, non-commercial use and may not be used for any other purpose. All information subject to change and should be independently verified.

Full MLS Disclaimers

Rebate estimate is indicative only and based on listing price and estimated buyer's agent commission paid by owner, if applicable. Final rebates are subject to Terms of Use and may vary due to final negotiated transaction terms.