

Prevu by reAlpha
BuySellBlogBrowse Listings

11835 Pocasset DriveWhittier, CA 90601

For Sale

$1,400,000

Smart Buyer Rebate $14,000

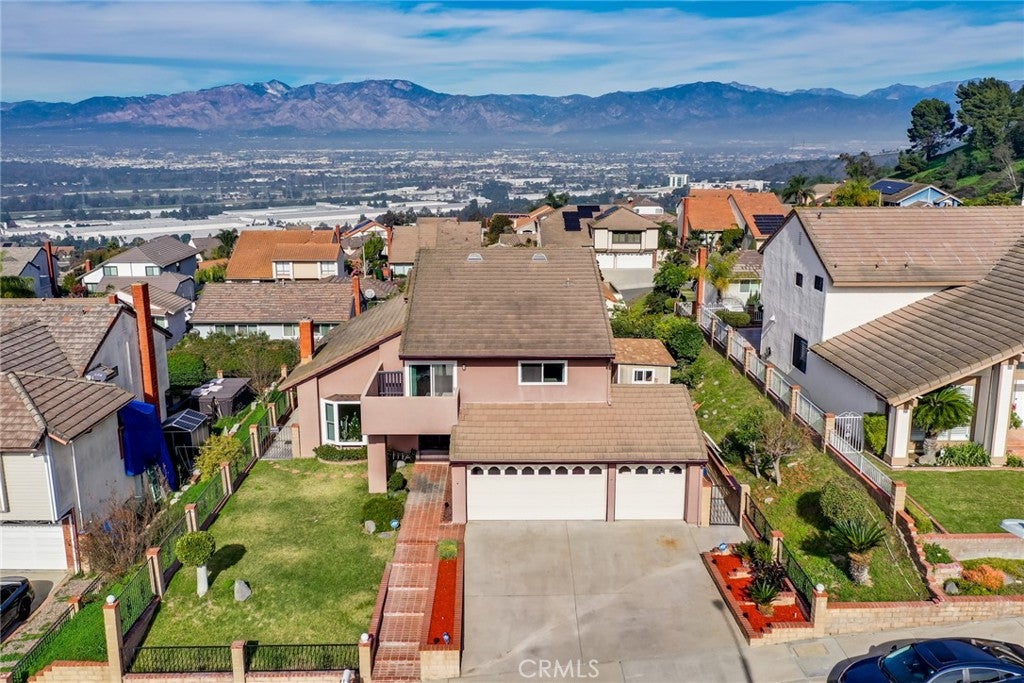
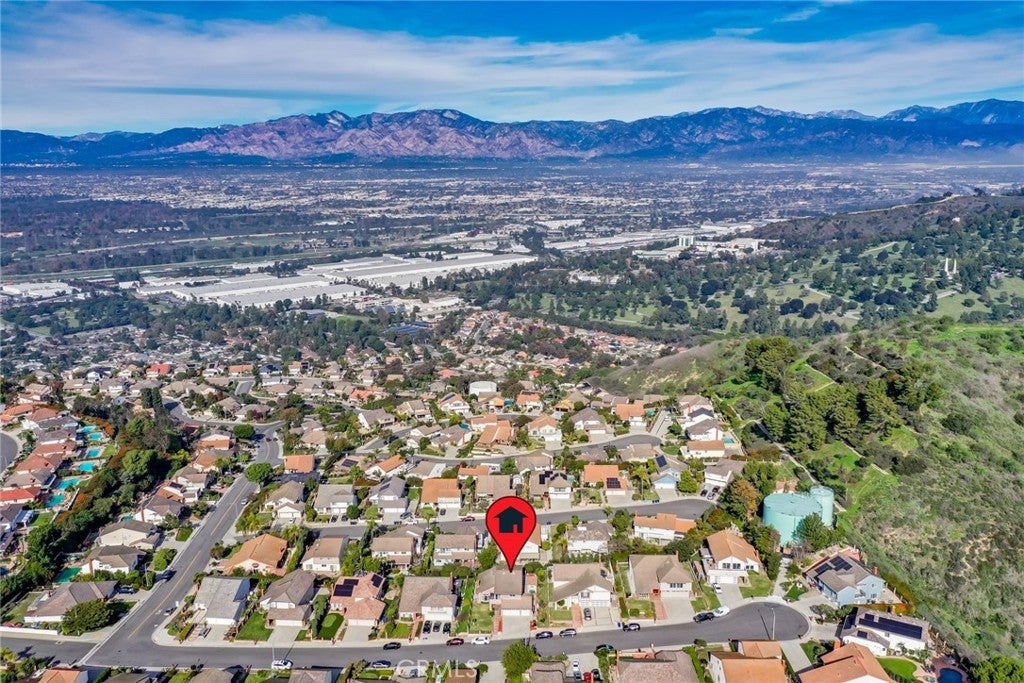
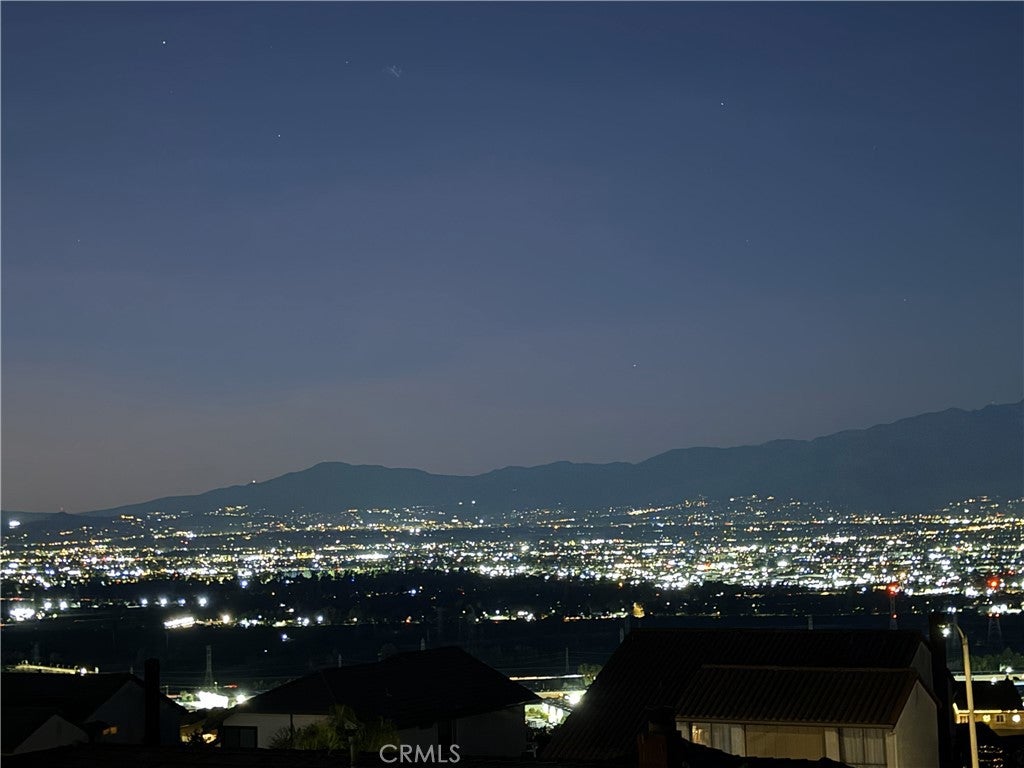
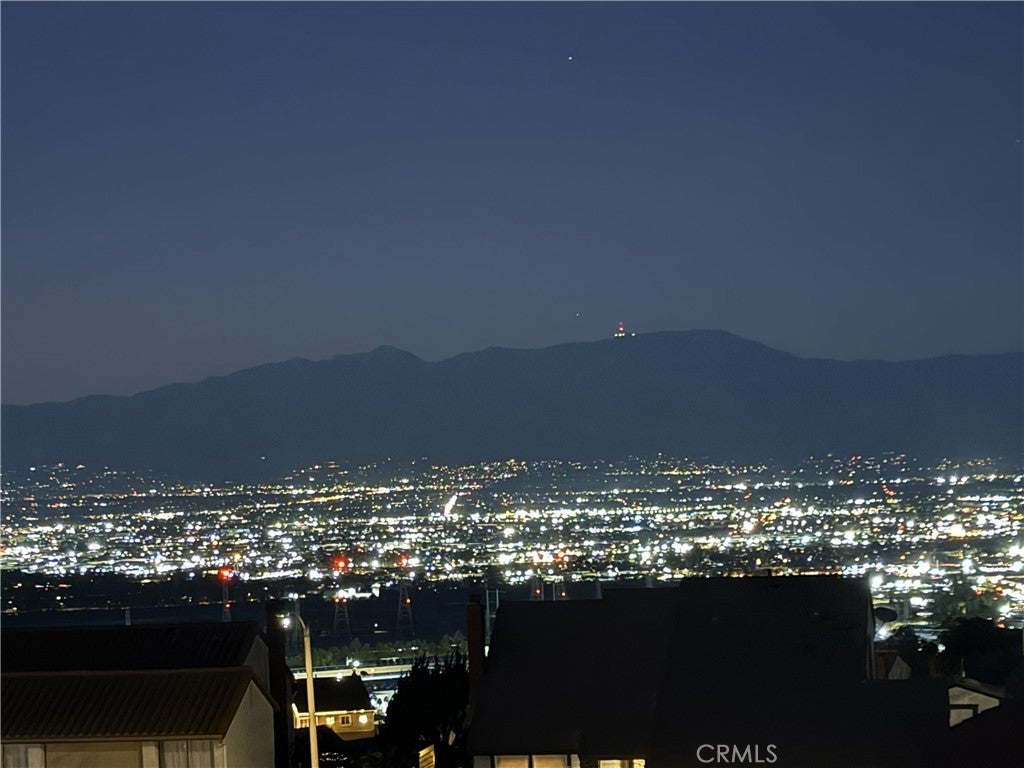
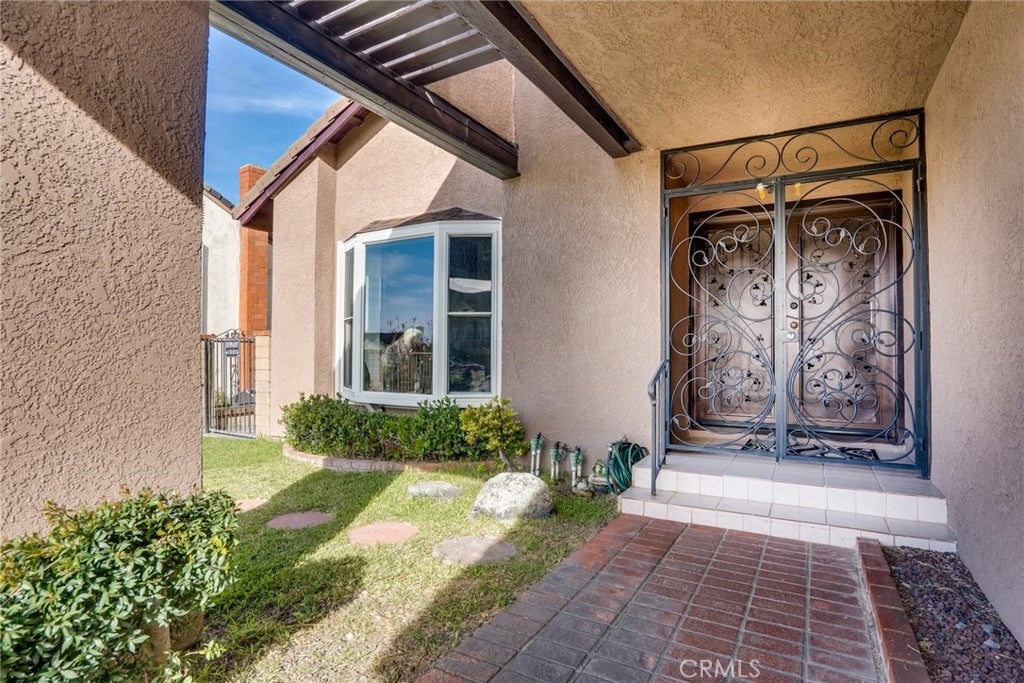
Million Dollar Views! Large, Upgraded Cul-de-Sac Home in Spy Glass Estates with Breathtaking Views. Great Home for Families or Corporate Executives. Centrally Located, about 10 miles from Orange County and about 15 miles from Downtown L. A. and Within 30 Miles of 4 Major Airports. This Unique Home is in Highly Desirable Spy Glass Estates with Unparalleled Views of the City Lights, the San Gabriel Valley, the Mountains, the Hollywood Sign! Enter the Ornate Gates and the Beautiful Double-Door Entrance and You'll See the Spacious Living Room with a Soaring Ceiling and Plenty of Natural Light. Step Into the Remodeled Kitchen with Custom Made Cabinets, Granite Counter Tops and a Breakfast Bar. The Kitchen Has Direct Access to the Formal Dining Room and to the Unique Family Room too. Enjoy the View from the Family Room, Kitchen and Dining Room. There's a Convenient Downstairs Bedroom and 3/4 Bathroom with a Shower. Upstairs You'll See the Large Primary Bedroom with a High Ceiling and the Totally Redone En Suite with Bathtub and Shower. An Even More Spectacular View Awaits You from the Primary Bedroom Windows and Balcony. In Addition to the Central Air Condition and Heating, there's a Custom Installed Air Conditioning/Heating Unit in the Primary Bedroom. There Are Two More Bedrooms and an Upgraded Full Bathroom Upstairs. All of the Bedrooms Have New Carpeting. Dual Pane Windows and Sliding Doors Give the Home Energy Efficiency and Peaceful Quiet. The Patio Offers a Respite for Pleasant Mornings or Evenings and, Of Course, Amazing Views! Plenty of Spaces for Your Vehicles or Storage in the 3-Car Garage and Wide Driveway. More Space In the Storage Shed in the Side Yard. About 1 Mile from the Assigned Elementary School, the Highly-Rated Mill School and Technology Academy. This Home Has To Be Seen and Appreciated!

Listed by Tony Shrikian

·

License #01361691

·

CENTURY 21 Affiliated

·

714-614-7381

Last updated October 30, 2026

·

Source: CRMLS #OC26220898

Listing Facts

  • TypeSingle-family
  • NeighborhoodRose Hills
  • Bedrooms4
  • Bathrooms2
  • Days on Prevu20
  • HOA/Maint. Fees$90/month
  • Size2,500 sqft
  • Price per sqft$560

Amenities

  • Private Outdoor Space
  • Air Conditioning
  • Parking

Location

Mortgage Calculator

Listing History

10/11/2026
Listed by CENTURY 21 Affiliated
$1,400,000
  1. 10/11/2026$1,400,000
    Listed by CENTURY 21 Affiliated

Property Details for 11835 Pocasset Drive

Association

Amenities

  • Association Amenities: Maintenance Grounds
  • Community Features: Curbs, Street Lights, Suburban, Sidewalks

Fees

  • Association Fee: $90.00 Monthly

General

  • Association Name: Spyglass Homeowners Association

Exterior

Construction

  • Number Of Units Total: 1
  • Stories: 2
  • Stories Total: 2
  • Structure Type: House
  • Window Features: Window Coverings, Double Pane Windows, Drapes
  • Year Built: 1980
  • Architectural Style: Contemporary, Mediterranean, Modern
  • Common Walls: No Common Walls
  • Construction Materials: Stucco
  • Entry Level: 1
  • Entry Location: Ground Level
  • Exterior Features: Balcony

Features

  • Patio And Porch Features: Covered, Patio
  • View: City Lights, Mountain(s), Panoramic, Valley

Measurements

  • Lot Features: Back Yard, Front Yard
  • Lot Size Acres: 0.15
  • Lot Size Area: 6,731
  • Lot Size Source: Assessor
  • Lot Size Square Feet: 6,731
  • Lot Size Units: Square Feet

Financial

Taxes

  • Parcel Number: 8125044028

Interior

Features

  • Appliances: Free-Standing Range, Gas Cooktop, Gas Oven, Range Hood, Water Heater
  • Fireplace Features: Gas Starter, Living Room
  • Fireplace: Yes
  • Flooring: Tile
  • Interior Features: Cathedral Ceiling(s), High Ceilings, Open Floorplan, Recessed Lighting

Measurements

  • Living Area: 2,500
  • Living Area Source: Estimated
  • Living Area Units: Square Feet

Rooms

  • Bathrooms Full: 2
  • Bathrooms Three Quarter: 1
  • Bathrooms Total Integer: 3
  • Bedrooms Total: 4
  • Main Level Bathrooms: 1
  • Main Level Bedrooms: 1

Other

Location

  • Tax Lot: 27

Parking

Parking

  • Attached Garage: Yes
  • Garage Spaces: 3
  • Garage: Yes
  • Parking Features: Attached, Direct Access, Garage Faces Front, Garage, Garage Door Opener
  • Parking Total: 3

Schools

High School

  • High School District: Whittier Union High

Utilities

Equipment

  • Cooling: Central Air
  • Has Cooling: Yes
  • Heating: Central, Forced Air, Natural Gas
  • Has Heating: Yes
  • Laundry Features: Inside, Laundry Closet
  • Sewer: Public Sewer
  • Utilities: Cable Available
  • Water Source: See Remarks

Frequently Asked Questions

How many bedrooms and bathrooms does this single-family home have?

There are 4 bedrooms and 2 bathrooms in this single-family home at 11835 Pocasset Drive.

Does this single-family home have parking?

Yes, there are 3 parking spaces available for 11835 Pocasset Drive.

How does 11835 Pocasset Drive compare to other single-family homes in Rose Hills?

This single-family home is listed 6% above the average price for single-family homes in Rose Hills and has been on the market for 60 less days than the typical home in this area.

What building or home owners association is the single-family home part of?

This single-family home is part of the Spyglass Homeowners Association home owners association.

What is the square footage on this single-family home?

According to the MLS, this listing is 2,500 sqft.

11835 Pocasset Drive is a 4-bedroom, 2-bath single-family home for sale in Whittier CA 90601. Listed on Prevu for 20 days at $1,400,000. This home features 2,500 square feet of living space, located in Rose Hills. The median listing price for single-family homes in this area is $474,999. Property amenities include private outdoor space, air conditioning, and parking. View other single-family home listings in Los Angeles County.

Based on information from California Regional Multiple Listing Service, Inc. and/or other sources. All data, including all measurements and calculations of area, is obtained from various sources and has not been, and will not be, verified by Prevu or the MLS. Information is provided exclusively for consumer's personal, non-commercial use and may not be used for any purpose other than to identify prospective properties consumer may be interested in purchasing.

Full MLS Disclaimers

Rebate estimate is indicative only and based on listing price and estimated buyer's agent commission paid by owner, if applicable. Final rebates are subject to Terms of Use and may vary due to final negotiated transaction terms.