

Prevu by reAlpha
BuySellBlogBrowse Listings

11822 37th Drive SEEverett, WA 98208

For Sale

$775,000

Smart Buyer Rebate $7,750

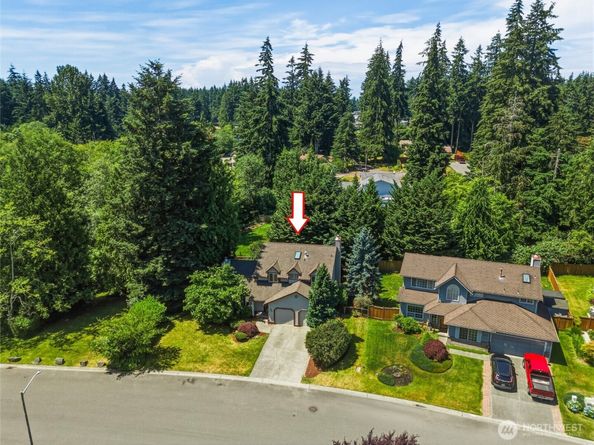
[PRICE IMPROVEMENT] Tucked into the welcoming Hearthstone community in Everett, this home sits on a private corner lot backing right up to a native greenbelt, and it's been freshly readied to shine. New carpet and paint throughout, plus beautifully refinished hardwoods, give the whole home a clean, move-in-ready feel the moment you walk through the door. Inside, you'll find that early-'90s character so many buyers are looking for again. There's a real sense of defined, comfortable living here, with a formal dining room connected to the kitchen by a classic door, the kind of thoughtful, room-by-room layout that gives every space its own purpose. The kitchen is open-concept with a center island and flows into the cozy family rm, and two fireplaces add warmth on those Pacific Northwest evenings. All four bedrooms are upstairs, including a comfortable primary, so the living and sleeping spaces stay nicely separated. Out back, a large deck looks out over the greenbelt, and the yard is fully fenced with a brand new fence, giving you a private, secure setting that feels tucked away even though you're minutes from everything. The home also lives easy, with a newer 50-year tile roof, a two-car attached garage, and a low HOAs. The location is hard to beat, you're close to shopping, restaurants, and parks, with public transit nearby and quick access to commuting routes. A friendly neighborhood, a private lot, and a home that's been lovingly refreshed and is ready for its next owners.

Listed by Rachael Novak

·

Real Broker LLC

Listed by Jyn McBratney

·

Real Broker LLC

Last updated July 27, 2026

·

Source: NWMLS #2543348

Listing Facts

  • TypeSingle-family
  • NeighborhoodSilver Lake
  • Bedrooms4
  • Bathrooms3
  • Days on Prevu36
  • HOA/Maint. Fees$29/month
  • Taxes$7,044/year
  • Size2,162 sqft
  • Price per sqft$358

Amenities

  • Dishwasher
  • Washer/Dryer
  • Pets Allowed
  • Parking

Location

Mortgage Calculator

Listing History

07/28/2026
Price Decreased
$775,000
07/15/2026
Price Decreased
$815,000
06/25/2026
Listed by Real Broker LLC
$850,000

Property Details for 11822 37th Drive SE

Association

Fees

  • Association Fee: $29.00 Monthly
  • Association Fee Includes: Common Area Maintenance

Exterior

Construction

  • Property Condition: Good
  • Roof: Tile
  • Structure Type: House
  • Year Built: 1990
  • Architectural Style: Traditional
  • Building Name: Hearthstone 01
  • Construction Materials: Wood
  • Entry Location: Main
  • Exterior Features: Wood

Features

  • Direction Faces: East
  • View: Territorial

Measurements

  • Building Area Total: 2,162
  • Building Area Units: Square Feet
  • Lot Features: Adjacent To Public Land, Paved
  • Lot Size Acres: 0.18
  • Lot Size Square Feet: 7,841
  • Lot Size Units: Square Feet

Financial

Taxes

  • Parcel Number: 00769300006900
  • Tax Annual Amount: $7,044.00
  • Tax Year: 2025

Interior

Features

  • Appliances: Dishwasher, Disposal, Dryer, Microwave, Refrigerator, Washer
  • Fireplace Features: Gas
  • Fireplace: Yes
  • Fireplaces Total: 2
  • Flooring: Hardwood, Vinyl, Carpet
  • Interior Features: Bath Off Primary, Dbl Pane/Storm Window, Dining Room, Fireplace, French Doors, Skylight(s), Vaulted Ceiling(s), Walk-In Closet(s), Water Heater

Measurements

  • Living Area: 2,162

Rooms

  • Bathrooms Full: 2
  • Bathrooms Half: 1
  • Bathrooms Total Integer: 3
  • Bedrooms Total: 4
  • Main Level Bathrooms: 1

Other

Location

  • Subdivision Name: Everett

Parking

Parking

  • Attached Garage: Yes
  • Covered Spaces: 2
  • Garage: Yes
  • Parking Features: Driveway, Attached Garage, Off Street
  • Parking Total: 2

Schools

Elementary School

  • Elementary School: Penny Creek Elem

High School

  • High School: Cascade High
  • High School District: Everett

Middle or Junior School

  • Middle Or Junior School: Eisenhower Mid

Utilities

Equipment

  • Has Heating: Yes
  • Sewer: Sewer Connected
  • Water Source: Community

Frequently Asked Questions

How many bedrooms and bathrooms does this single-family home have?

There are 4 bedrooms and 3 bathrooms in this single-family home at 11822 37th Drive SE.

What schools are nearby to 11822 37th Drive SE?

Nearby schools include the Penny Creek Elem Elementary School, Eisenhower Mid Middle School, and Cascade High.

Does this single-family home have parking?

Yes, there are 2 parking spaces available for 11822 37th Drive SE.

What are the annual taxes for 11822 37th Drive SE?

Annual taxes for this single-family home are estimated at $7,044.

How does 11822 37th Drive SE compare to other single-family homes in Silver Lake?

This single-family home is listed 15% below the average price for single-family homes in Silver Lake and has been on the market for 42 less days than the typical home in this area.

What building or home owners association is the single-family home part of?

This single-family home is in the Hearthstone 01 building.

What is the square footage on this single-family home?

According to the MLS, this listing is 2,162 sqft.

11822 37th Drive SE is a 4-bedroom, 3-bath single-family home for sale in Everett WA 98208. Listed on Prevu for 36 days at $775,000. This includes a recent price decrease of $40,000. This property features 2,162 square feet of living space, located in Silver Lake. The median listing price for single-family homes in this area is $837,475. Nearby schools include Penny Creek Elem Elementary School, Eisenhower Mid Middle School, and Cascade High. Property amenities include dishwasher, pets allowed, parking, and washer/dryer. Explore more single-family home listings in Snohomish County.

Based on information from NWMLS and/or other sources. All data, including all measurements and calculations of area, is obtained from various sources and has not been, and will not be, verified by Prevu or the MLS. Information is provided exclusively for consumer's personal, non-commercial use and may not be used for any purpose other than to identify prospective properties consumer may be interested in purchasing.

Full MLS Disclaimers

Rebate estimate is indicative only and based on listing price and estimated buyer's agent commission paid by owner, if applicable. Final rebates are subject to Terms of Use and may vary due to final negotiated transaction terms.